
 New Listing
5495 S Edmonds Drive,Carson City, NV 89701
Carson City, NV 89701













Description
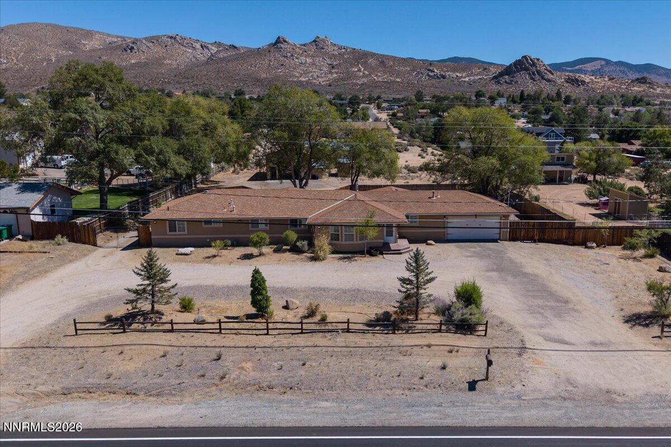
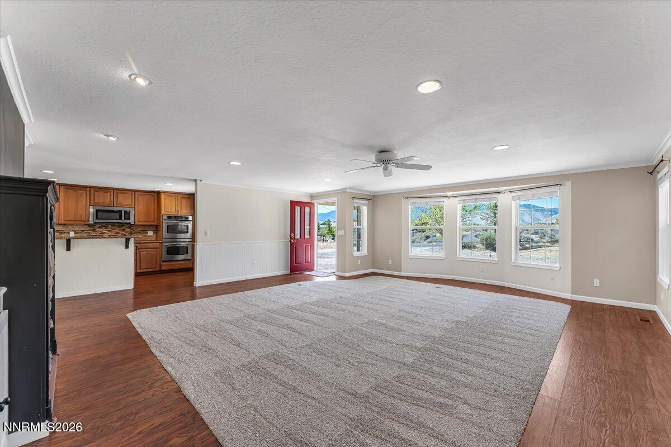
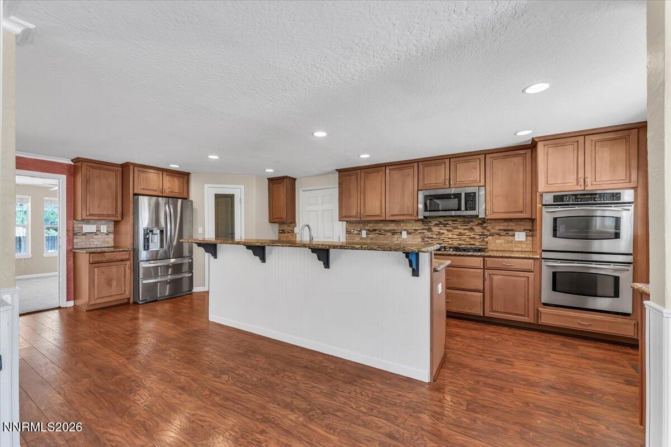
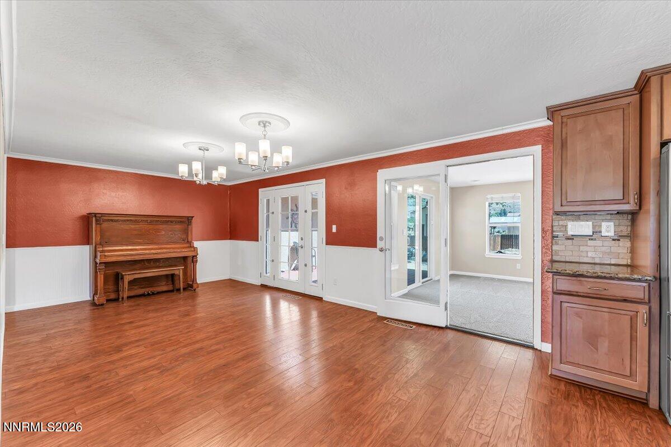
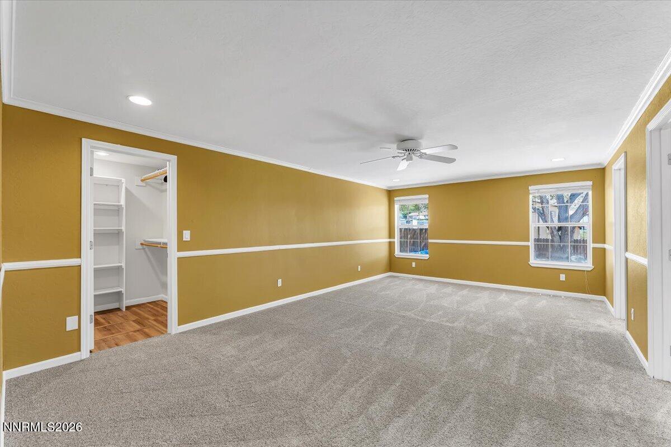
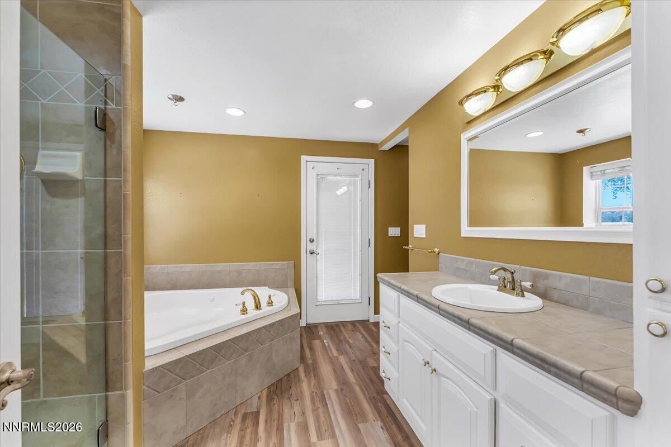
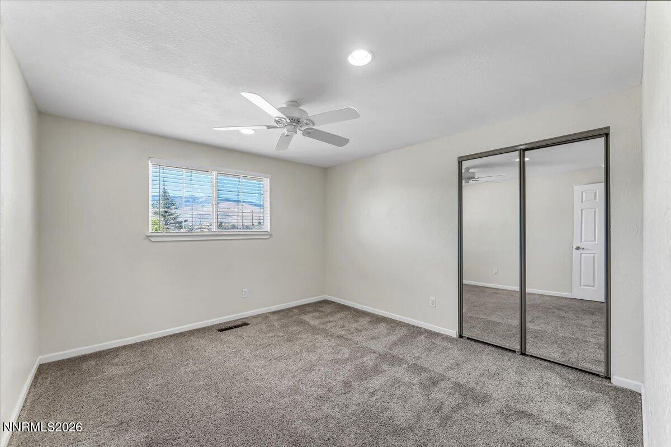
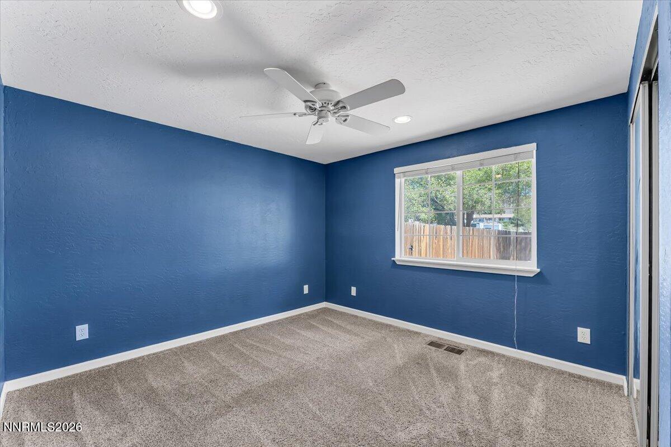
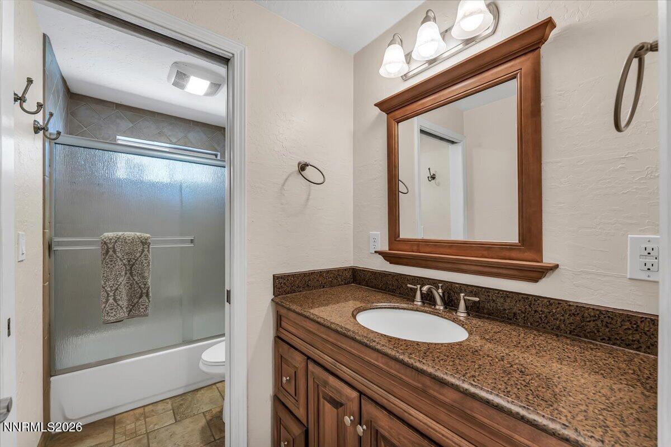
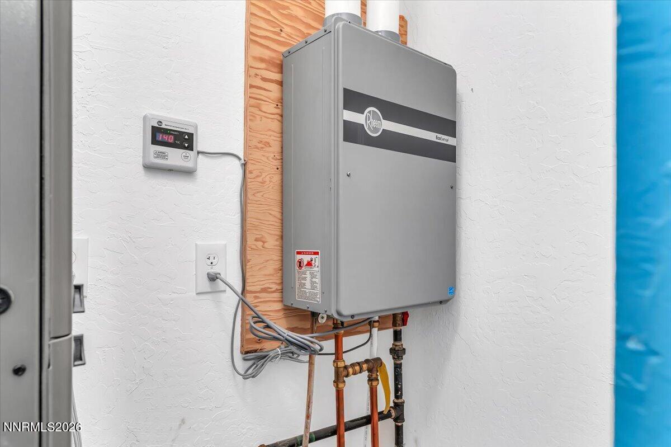
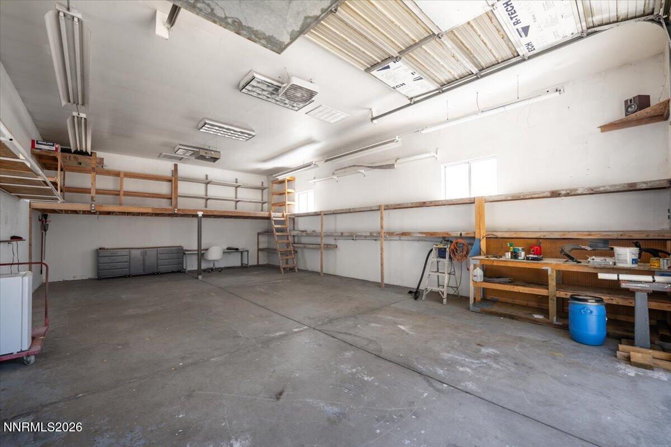
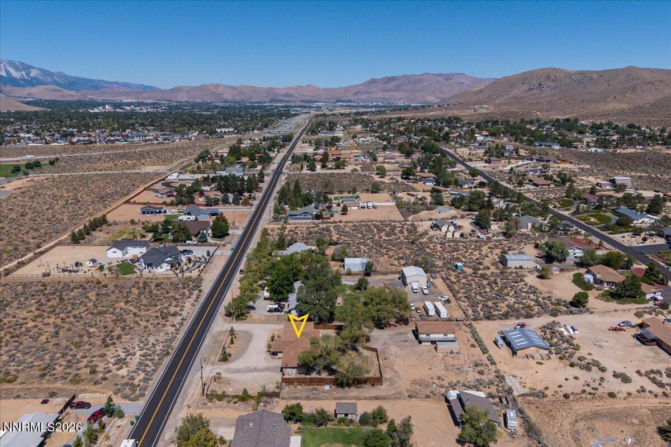
Amazing in-town property on over an acre with room for all your toys-and potentially your horses! This spacious, move-in-ready home features five bedrooms, a dedicated office, three remodeled bathrooms, a large family room, separate dining room, laundry room, and stucco exterior. The dining room opens to a private deck overlooking the enclosed, backyard, complete with two patios -perfect for outdoor entertaining. The spacious primary suite offers two separate closets and a beautiful bathroom with a jetted tub and separate shower. Additional highlights include two heating and air-conditioning systems with separate temperature controls, plus two water heaters-one tankless and one traditional. At the back of the property is an impressive 24-by-40-foot shop offering approximately 960 square feet, a 12-foot garage door, power, heat, air compressor and abundant storage. Its generous size and tall door make it ideal for RV storage, a workshop, recreational vehicles, or equipment. A separate storage container provides even more space, and an side gate offers convenient access along the side of the home. Enjoy nearby hiking, biking, motorcycle, and horseback-riding trails-all approximately 25 minutes from Reno and Lake Tahoe. Buyer to verify RV fit, horse use, zoning, and all property details.
Details
| MLS # | 260011654 |
|---|---|
| Listing Type | For Sale |
| Style | House |
| Sub-Type | Resale |
| Status | Active |
| Year | 1978 |
| Days On Site | 1 |
| Listing Provided By | RE/MAX Professionals-Reno | Katrina Karasawa |
Features
| Bed(s) | 5 |
|---|---|
| Bath(s) | 3 Total |
| SQ Feet | 2,962 |
| Story(s) | 1 |
| Zoning | single family detatched |
| Acreage | 1.10 |
| Property View | Yes |
Interior
| Heating | Fireplace(s), Forced Air |
|---|---|
| Heating Yes / No | Yes |
| Cooling | Central Air, Electric |
| Cooling Yes / No | Yes |
| Window Features | Blinds, Double Pane Windows, ENERGY STAR Qualified Windows, Vinyl Frames |
| Interior Features | Breakfast Bar, Ceiling Fan(s), Kitchen Island, Pantry, Primary Downstairs, Walk-In Closet(s) |
| Appliances | Additional Refrigerator(s), Dishwasher, Disposal, Double Oven, Gas Cooktop, Microwave, Refrigerator, Trash Compactor |
| Fireplace Features | Gas |
| Fireplace Yes / No | Yes |
| Fireplaces Total | 1 |
Exterior
| Roof | Composition, Pitched, Shingle |
|---|---|
| Exterior Features | None |
| Security Features | Smoke Detector(s) |
| Lot Features | Landscaped, Level, Sprinklers In Front, Sprinklers In Rear |
| Construction Materials | Frame, Stucco |
| Road Responsibility | Public Maintained Road |
| Foundation Details | Crawl Space |
| Fencing | Back Yard |
Parking
| Parking Features | Additional Parking, Attached, Garage, Garage Door Opener, RV Access/Parking, RV Garage |
|---|---|
| Garage Yes / No | Yes |
| Attached Garage Yes / No | Yes |
Utilities
| Utilities | Cable Available, Electricity Available, Electricity Connected, Internet Available, Natural Gas Available, Phone Available, Sewer Available, Sewer Connected, Water Available, Water Connected, Cellular Coverage, Water Meter Installed |
|---|---|
| Sewer | Public Sewer |
Location
| Senior Community Yes / No | No |
|---|
Taxes
| Property | 4160 |
|---|
Area Information
| State | NV |
|---|---|
| County | Carson City |
| City | Carson City |
| Zip Code | 89701 |
| Area | Carson City |
| School District | Carson |
| Elementary School | Al Seeliger |
| High School | Carson |
| Listing VS Median (in 89701) | |
Price: $1,000,000 low | high Med: $499,000 sqft: 2,962 low | high Med: 1,907 $ / sqft: $338 low | high Med: $262 On site: 1 low | high Med: 135 | |
Market Activity 89701
Request a showing
Request a showing
Contact
Learn More About This Property

| State | NV |
|---|---|
| County | Carson City |
| City | Carson City |
| Zip Code | 89701 |
| Area | Carson City |
| School District | Carson |
| Elementary School | Al Seeliger |
| High School | Carson |
| Listing VS Median (in 89701) | |
Price: $1,000,000 low | high Med: $499,000 sqft: 2,962 low | high Med: 1,907 $ / sqft: $338 low | high Med: $262 On site: 1 low | high Med: 135 | |