
 New Listing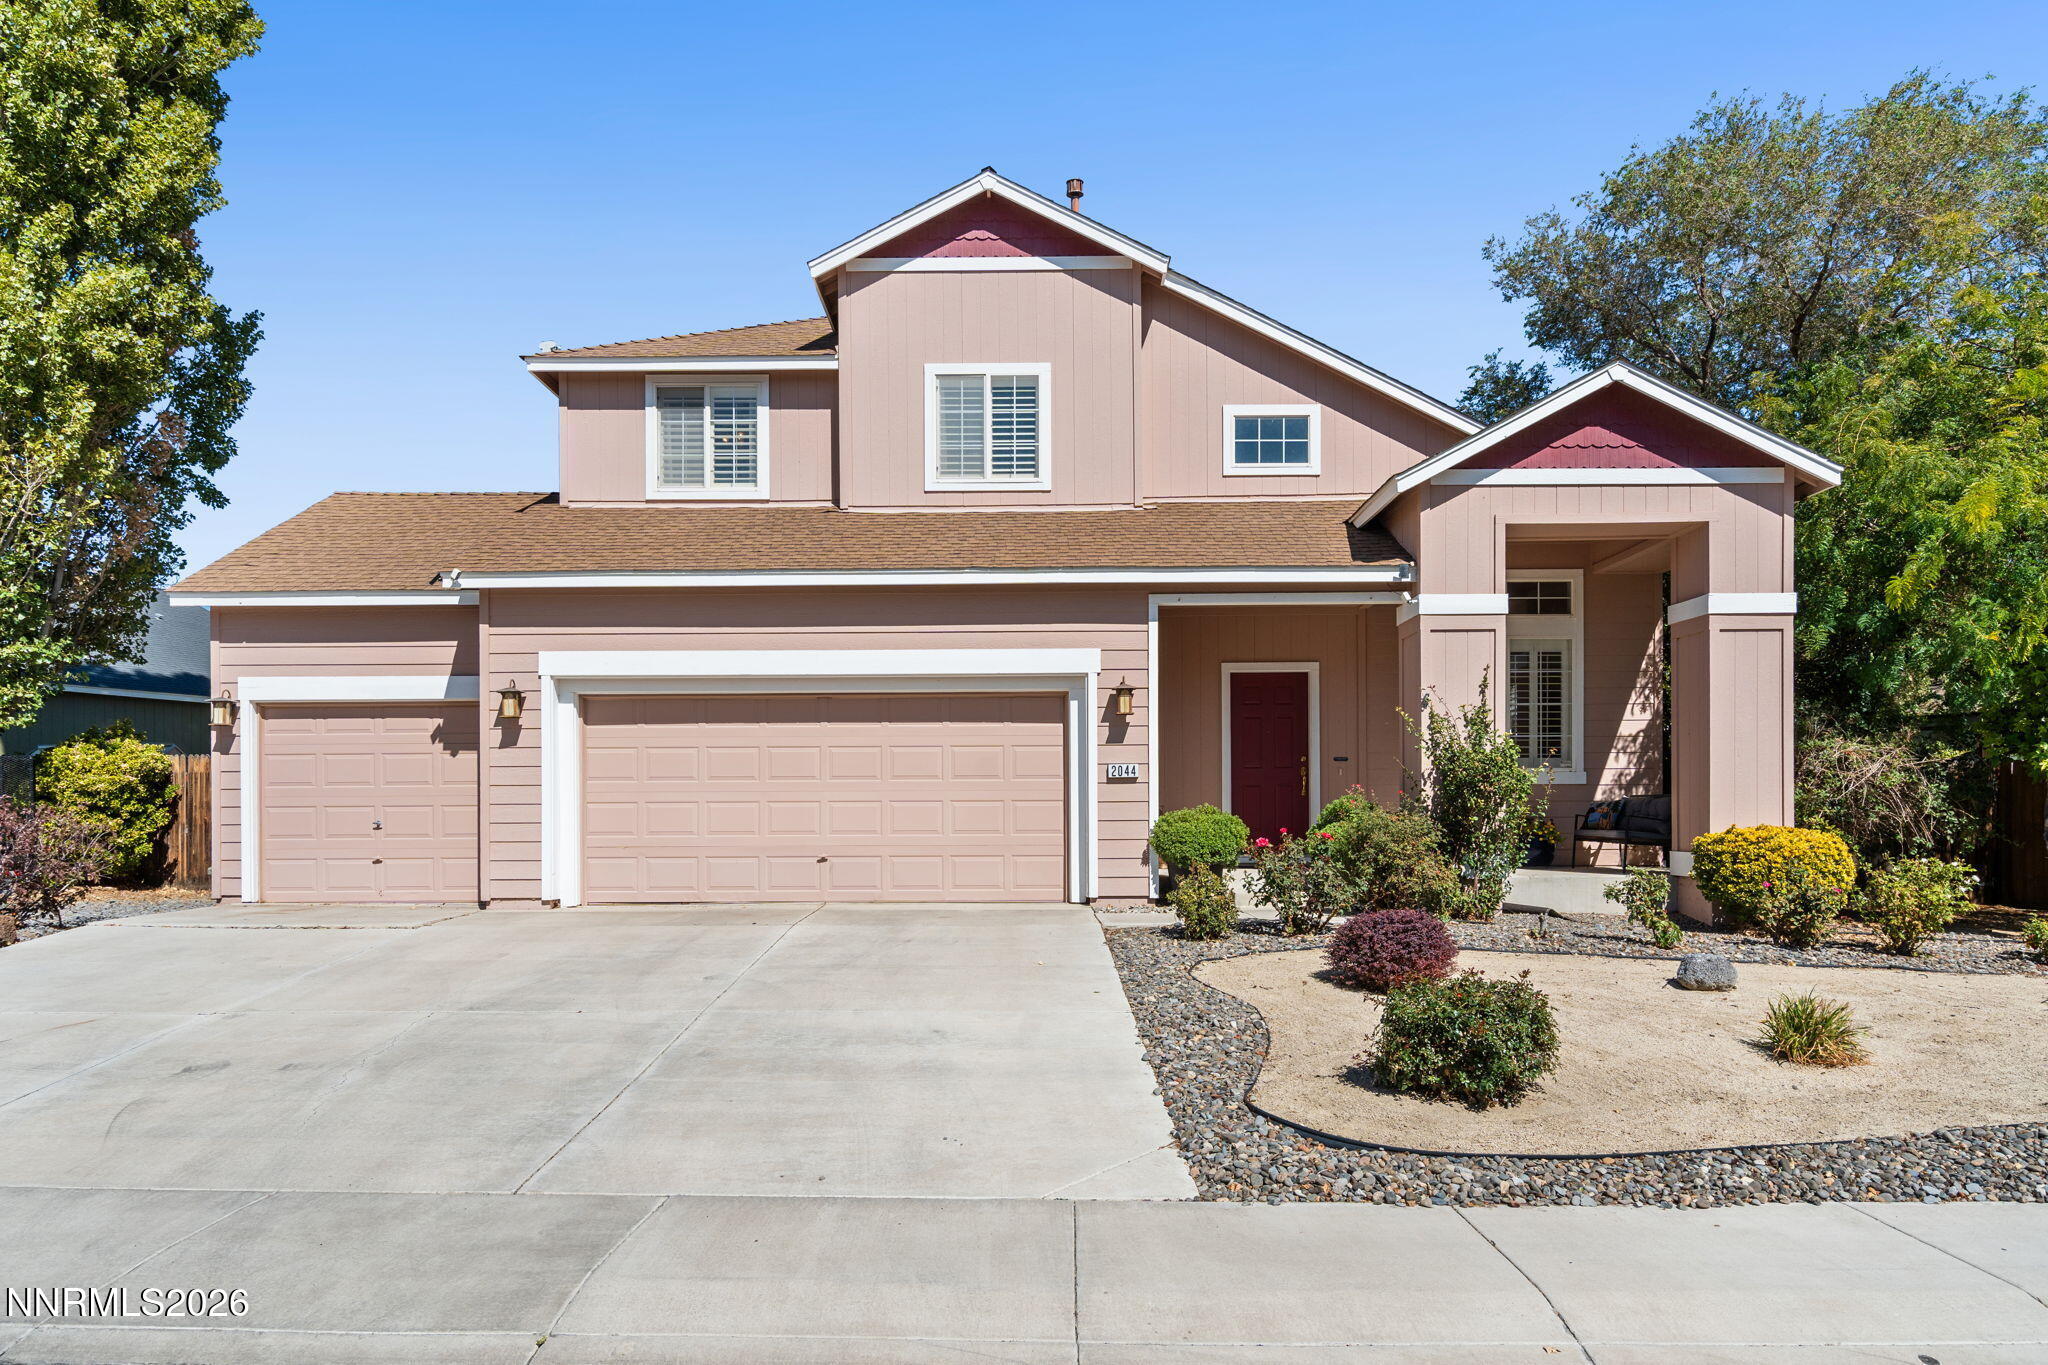



















Description
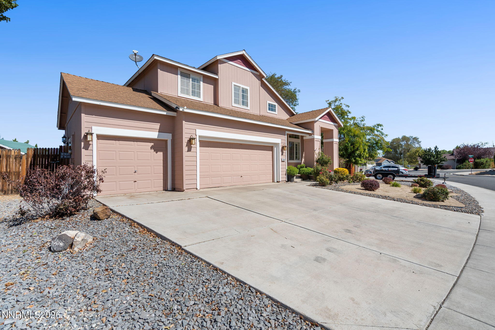
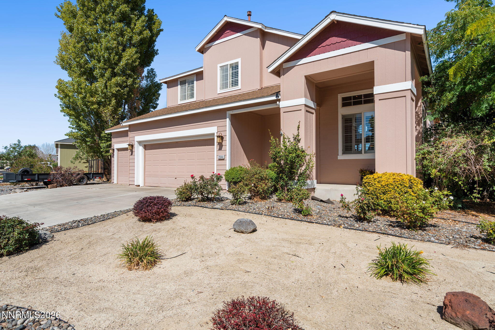
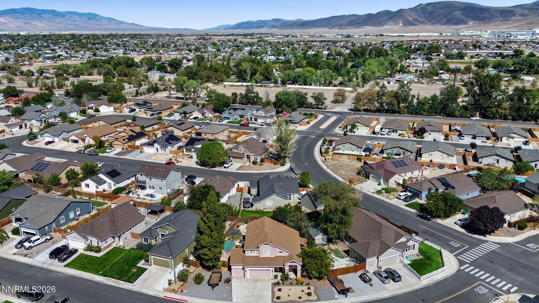
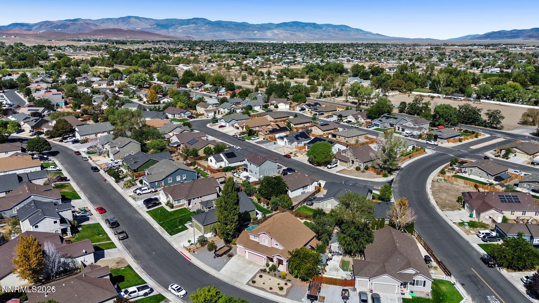
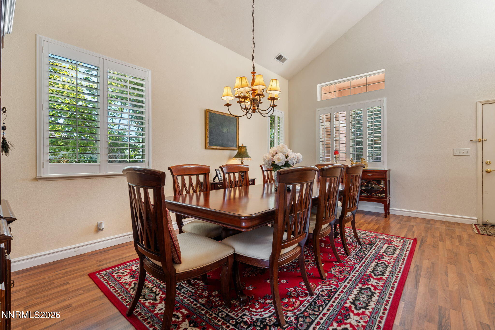
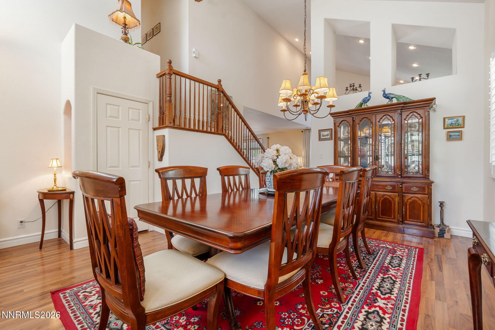
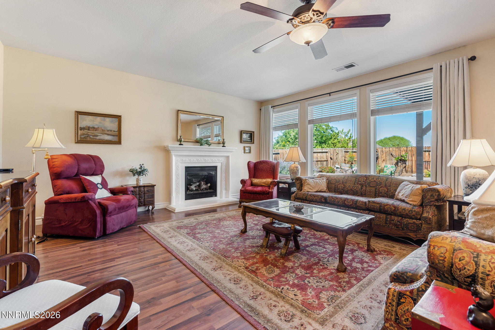
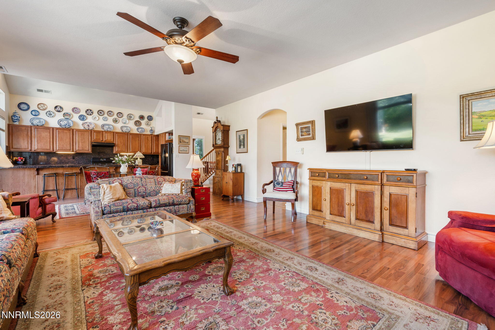
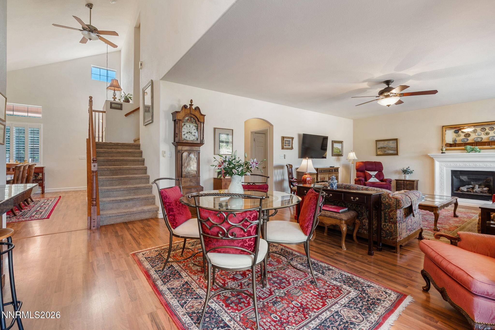
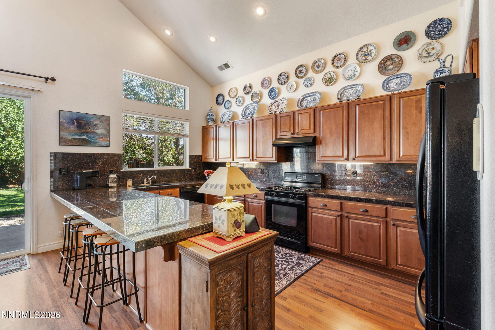
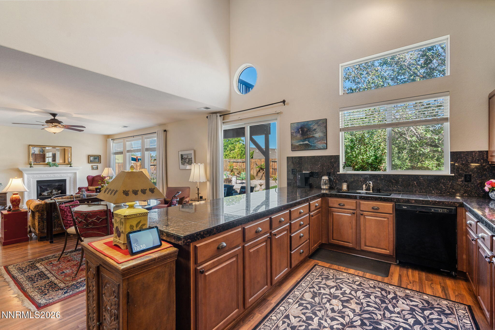
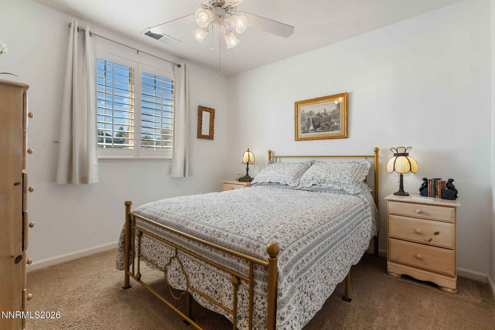
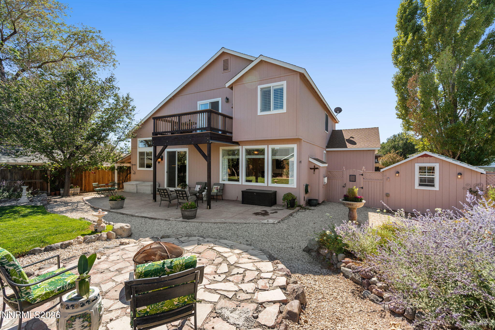
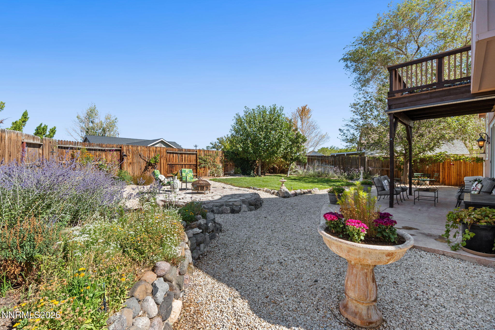
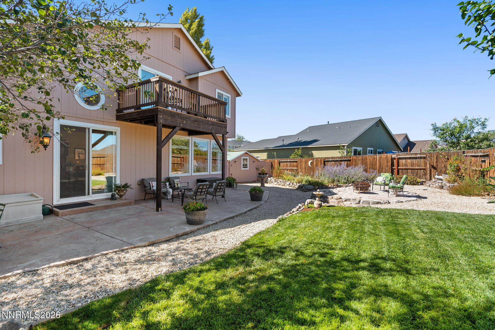
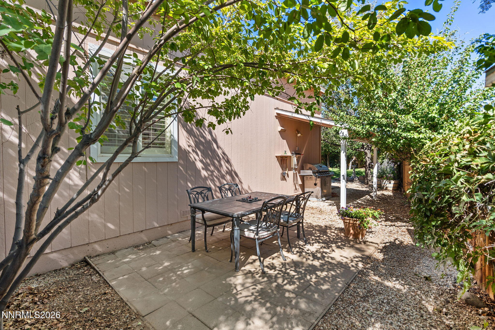
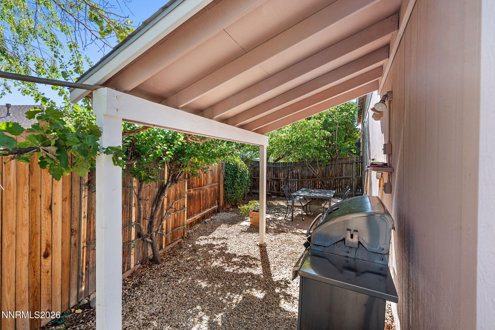
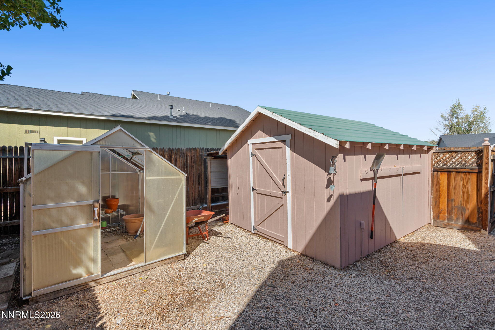
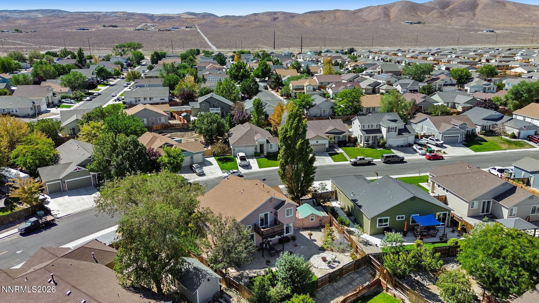
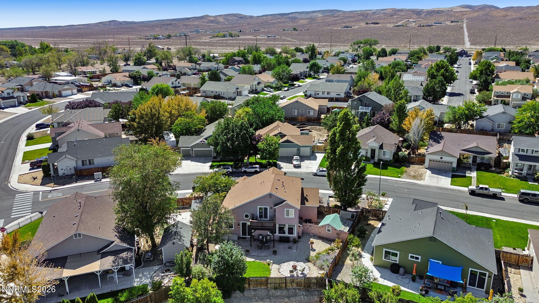
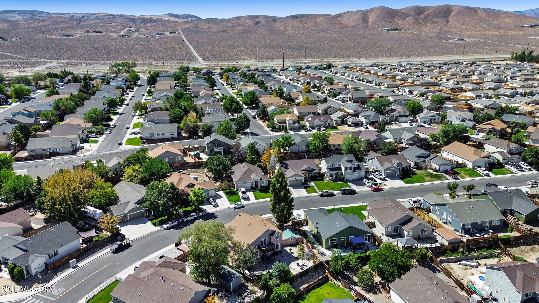
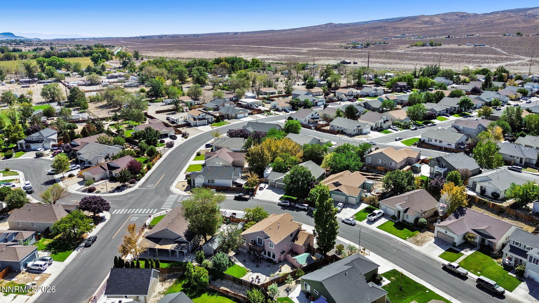
Welcome home to this exceptional four-bedroom, two-and-a-half-bathroom residence that perfectly balances comfortable living with incredible functional spaces. From the moment you arrive, the pride of ownership is evident in every thoughtful detail. The heart of the home flows effortlessly out to an outdoor oasis designed for both relaxation and hobbies. The expansive, fully fenced backyard is a peaceful escape featuring lush green grass and vibrant wildflower gardens. Entertainment options abound with two separate covered patios, offering distinct spaces for outdoor dining and lounging. For the craftsman or gardener, this property is unmatched. A separate workshop equipped with full electricity provides the ultimate workspace, while a charming small greenhouse stands ready for your seasonal plantings. Additionally, the fenced side yard features generous extra parking space, perfect for a boat, recreational vehicles, or utility trailers. Combining extensive storage, versatile workspaces, and beautiful outdoor living, this property is a rare find. Schedule your private tour today to experience it all in person.
Details
| MLS # | 260011677 |
|---|---|
| Listing Type | For Sale |
| Style | House |
| Sub-Type | Resale |
| Status | Active |
| Year | 2004 |
| Listing Provided By | Keller Williams Group One Inc. | Erica Werner |
Features
| Bed(s) | 4 |
|---|---|
| Bath(s) | 3 Total |
| SQ Feet | 2,140 |
| Story(s) | 2 |
| Zoning | sf6 |
| Acreage | 0.21 |
Interior
| Heating | Natural Gas |
|---|---|
| Heating Yes / No | Yes |
| Cooling | Central Air |
| Cooling Yes / No | Yes |
| Window Features | Blinds, Drapes |
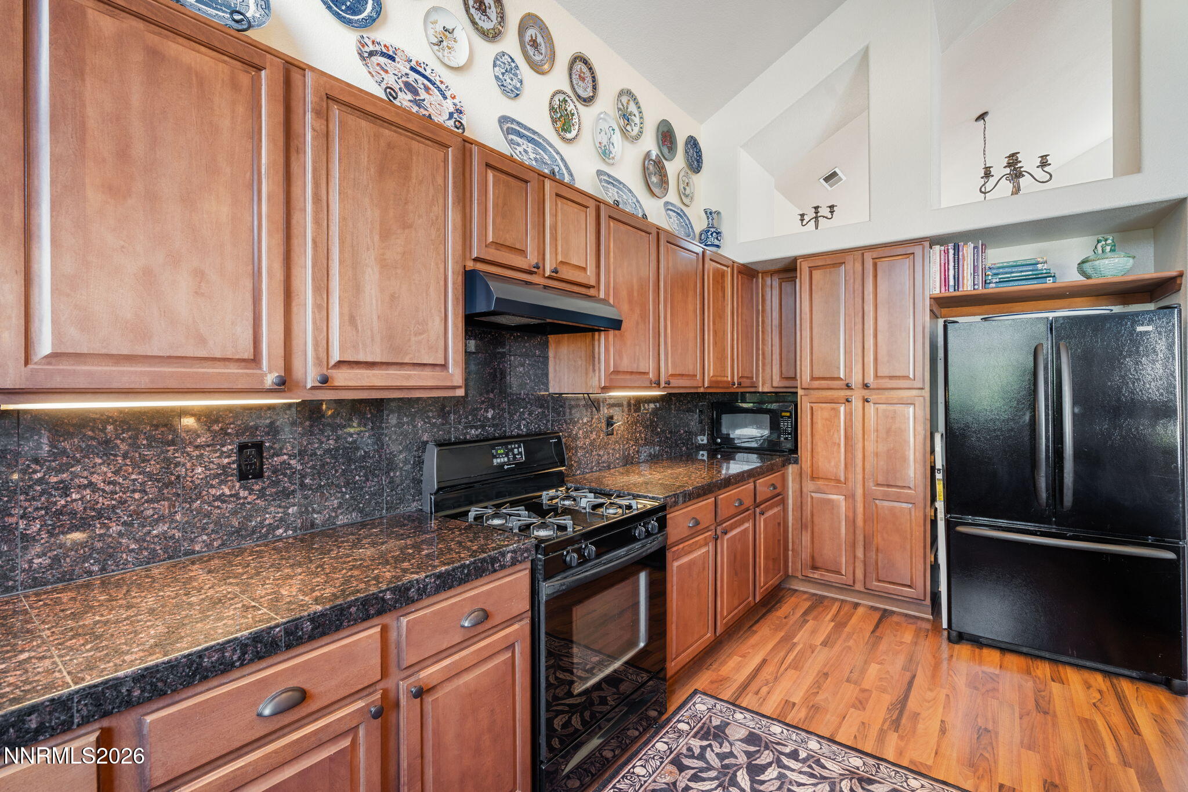
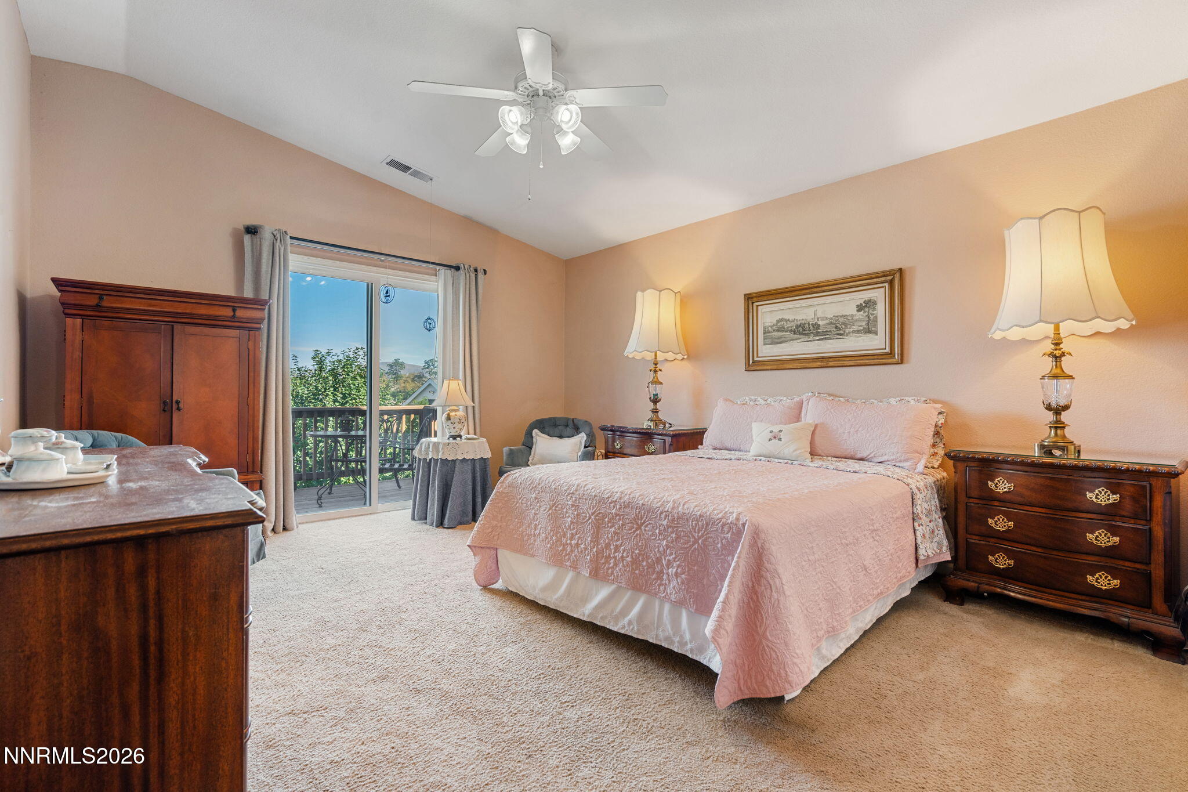
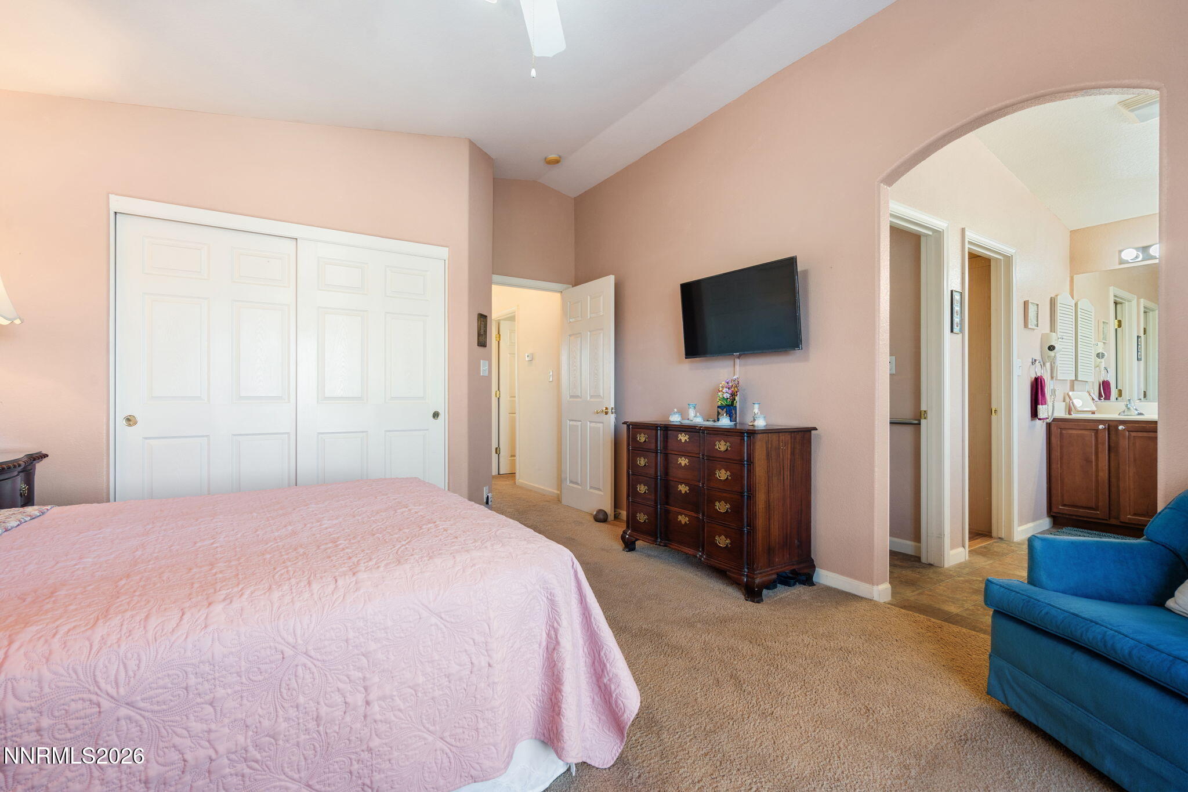
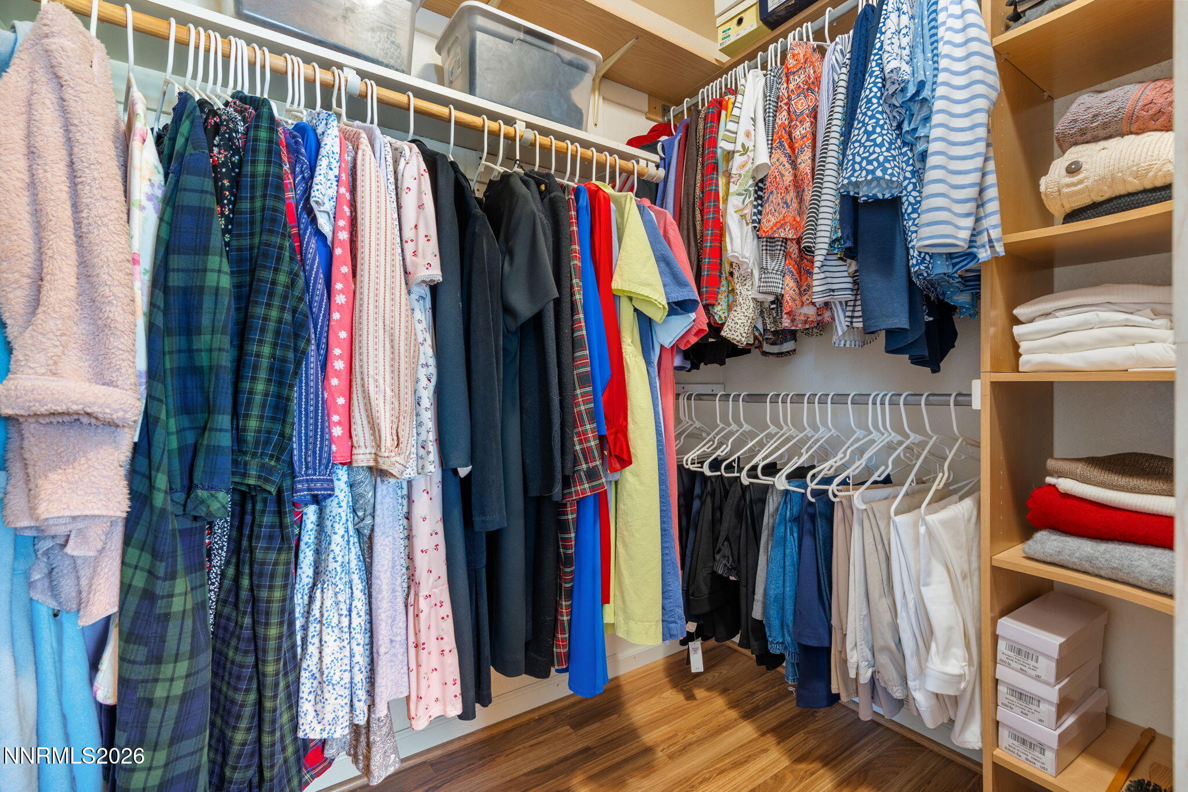
| Interior Features | Breakfast Bar, Ceiling Fan(s), Central Vacuum, High Ceilings, Pantry, Vaulted Ceiling(s), Walk-In Closet(s) |
| Appliances | Dishwasher, Disposal, Gas Cooktop, Gas Range |
| Fireplace Features | Gas |
| Fireplace Yes / No | Yes |
| Fireplaces Total | 1 |
Exterior
| Roof | Composition, Shingle |
|---|---|
| Exterior Features | Balcony, Fire Pit, Multiple Entry Flat or Ramped |
| Security Features | Smoke Detector(s) |
| Lot Features | Level, Sprinklers In Front, Sprinklers In Rear |
| Foundation Details | Crawl Space |
| Fencing | Back Yard |
Parking
| Parking Features | Additional Parking, Attached, Garage |
|---|---|
| Garage Yes / No | Yes |
| Attached Garage Yes / No | Yes |
Utilities
| Utilities | Electricity Connected, Internet Available, Natural Gas Connected, Sewer Connected |
|---|---|
| Sewer | Public Sewer |
Location
| Senior Community Yes / No | No |
|---|
Taxes
| Property | 2044 |
|---|
Area Information
| State | NV |
|---|---|
| County | Lyon |
| City | Fernley |
| Zip Code | 89408 |
| Area | Lyon |
| Community Name | Upland Ranch Estates Ph 7 |
| School District | Fernley |
| Elementary School | Fernley |
| High School | Fernley |
| Listing VS Median (in Upland Ranch Estates Ph 7) | |
Price: $552,398 low | high Med: $490,699 sqft: 2,140 low | high Med: 1,872 $ / sqft: $258 low | high Med: $263 | |
Market Activity 89408
Request a showing
Request a showing
Contact
Learn More About This Property

| State | NV |
|---|---|
| County | Lyon |
| City | Fernley |
| Zip Code | 89408 |
| Area | Lyon |
| Community Name | Upland Ranch Estates Ph 7 |
| School District | Fernley |
| Elementary School | Fernley |
| High School | Fernley |
| Listing VS Median (in Upland Ranch Estates Ph 7) | |
Price: $552,398 low | high Med: $490,699 sqft: 2,140 low | high Med: 1,872 $ / sqft: $258 low | high Med: $263 | |


