
 New Listing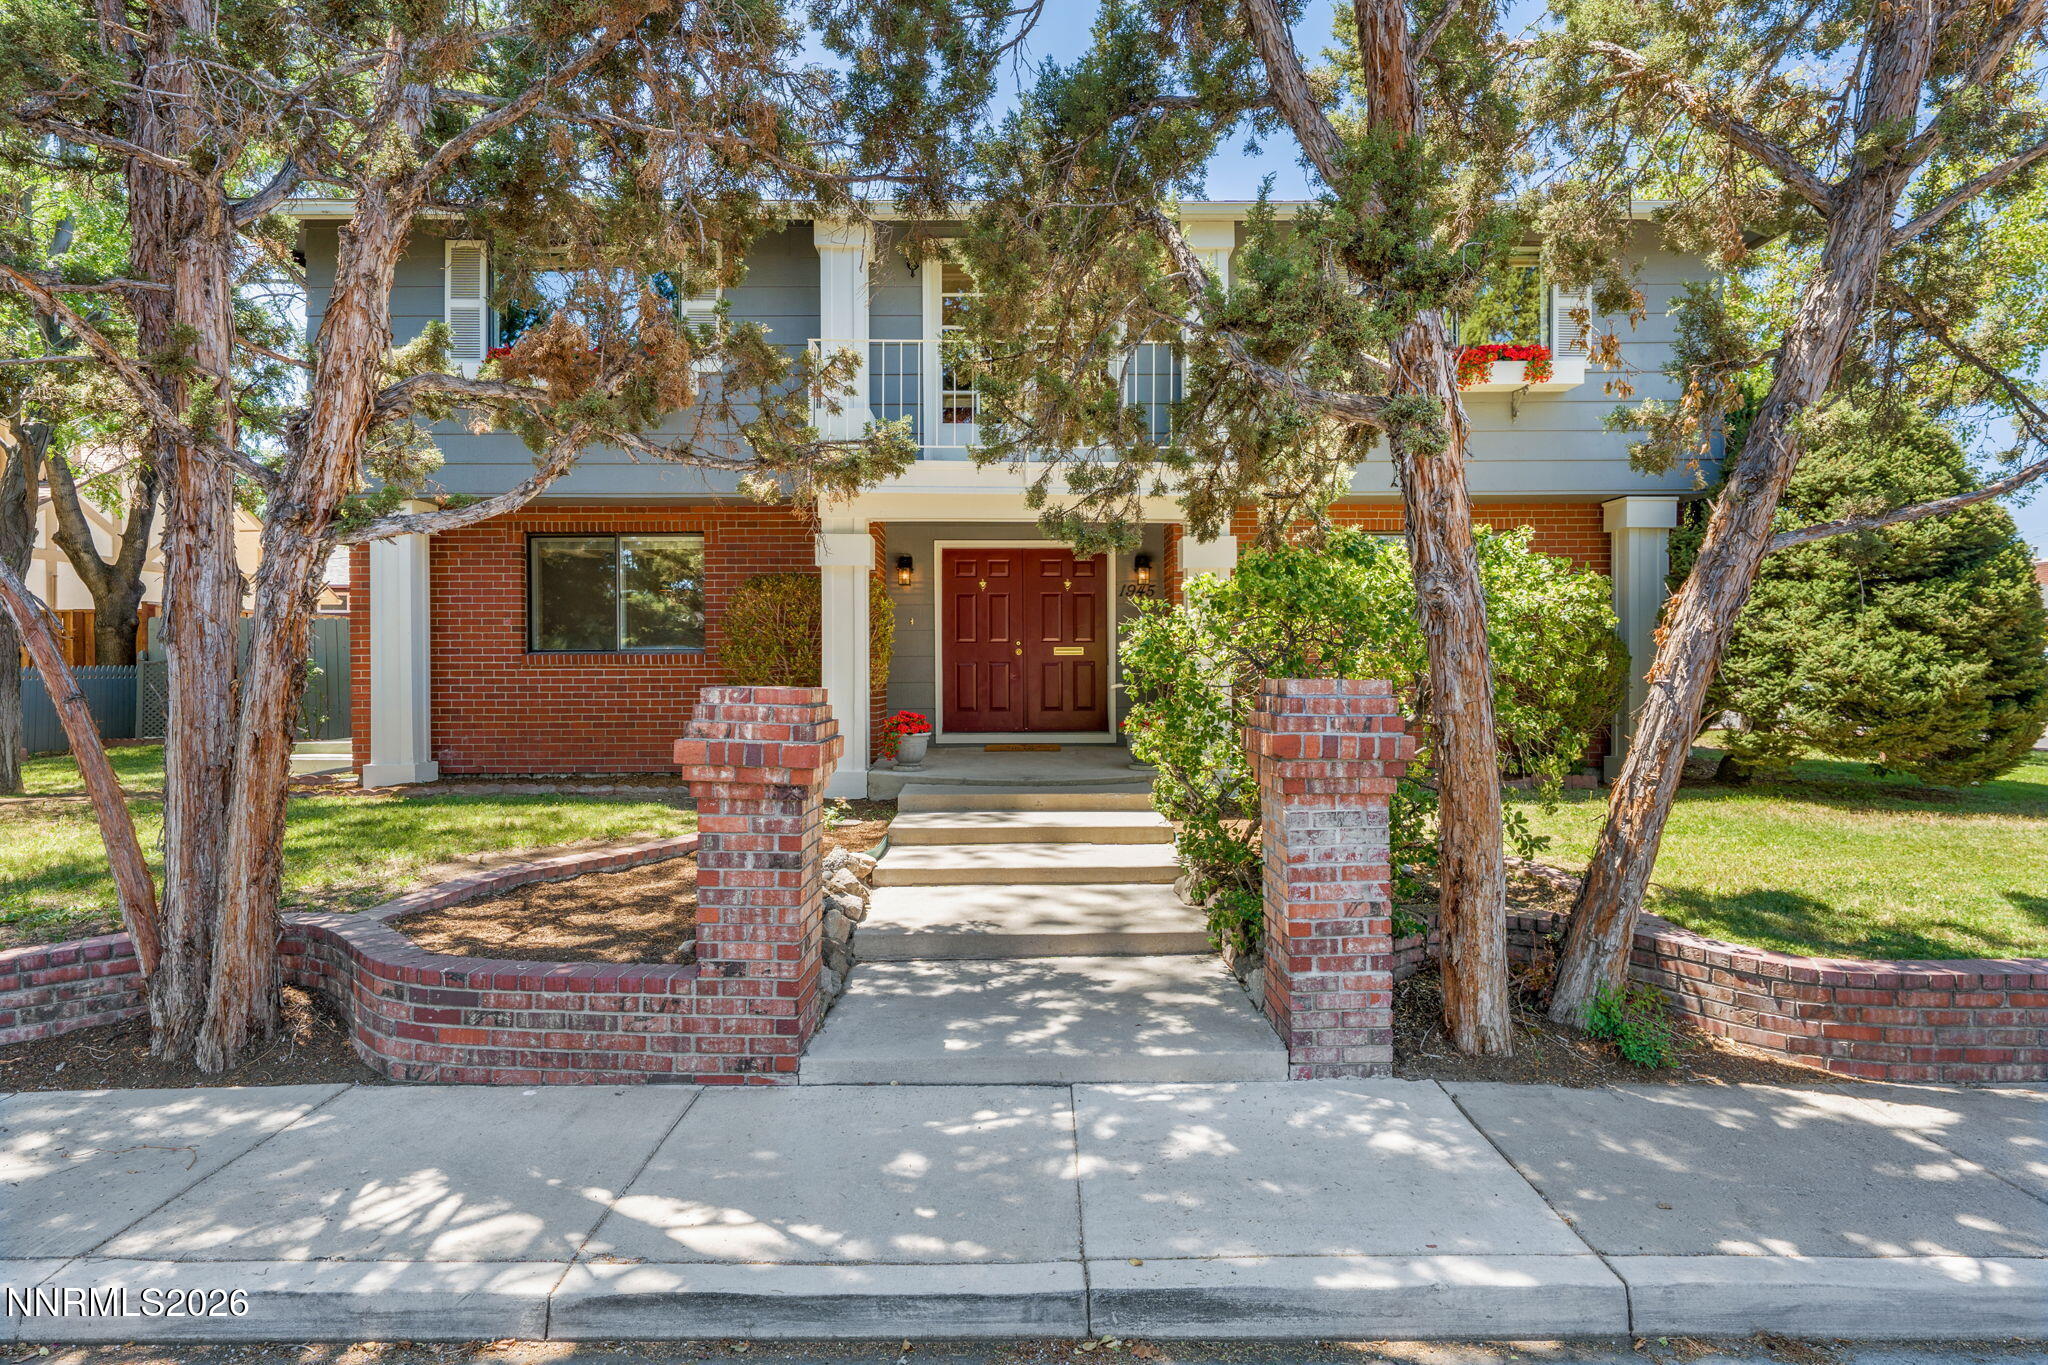


Description
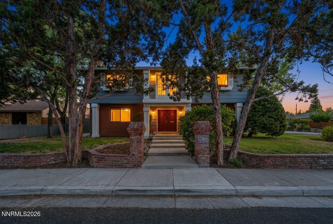
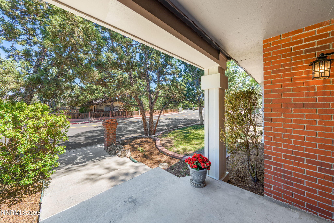
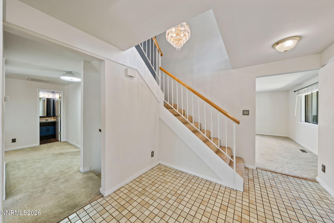
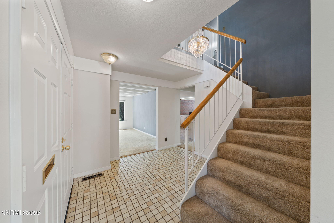
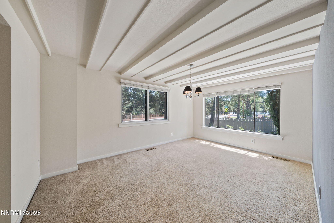
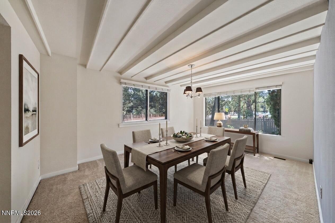
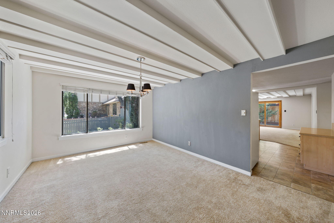
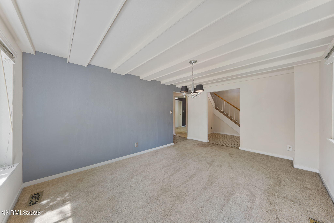
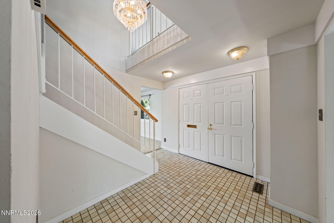
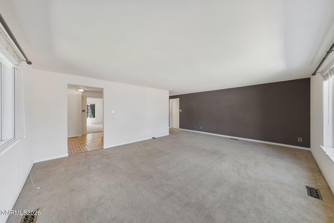
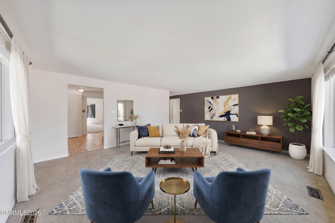
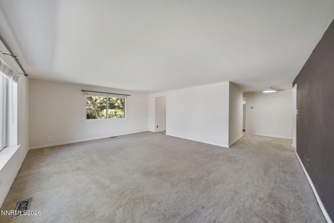
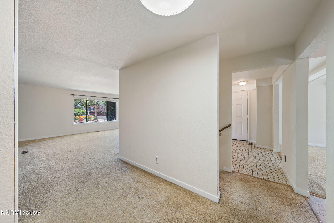
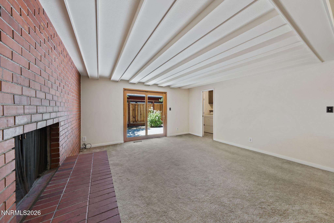
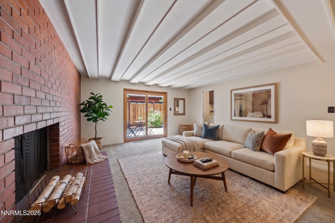
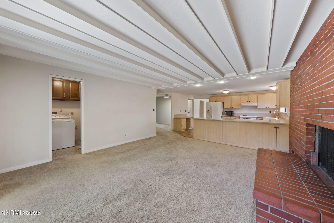
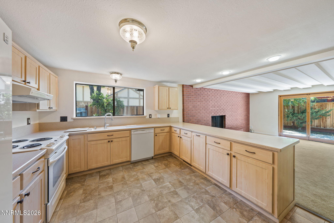
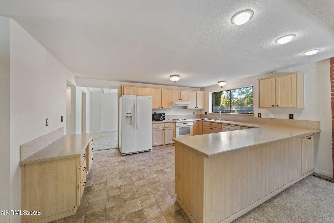
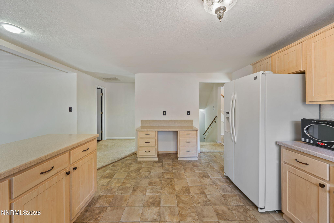
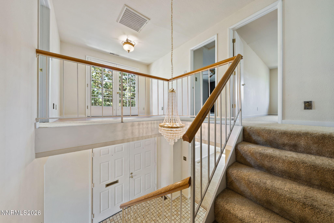
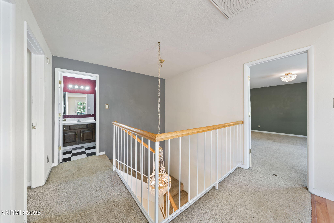
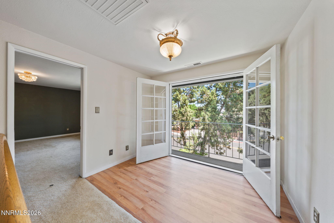
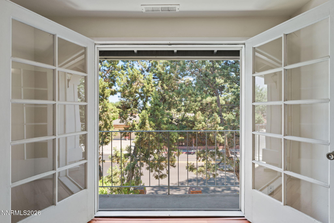
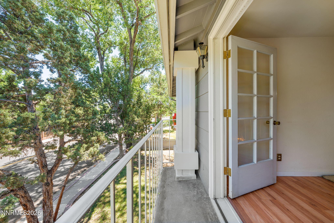
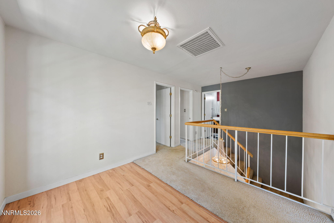
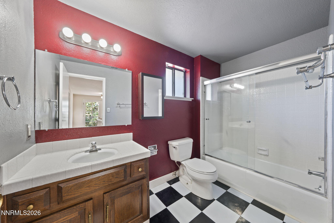
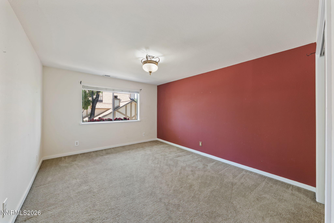
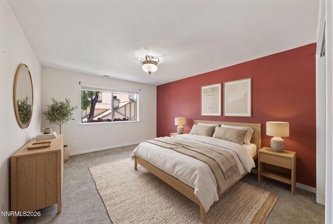
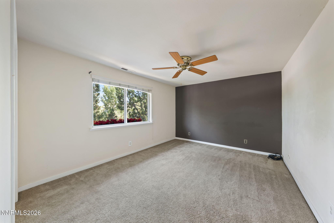
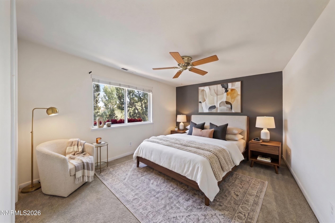
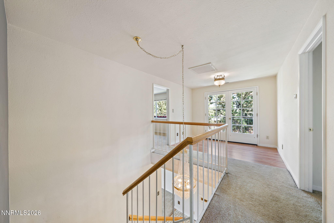
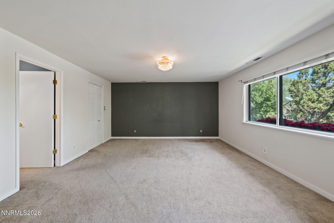
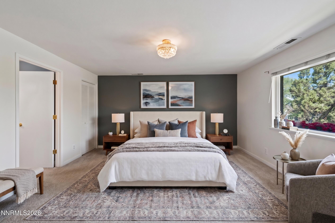
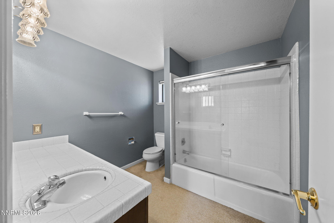
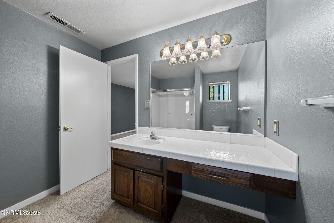
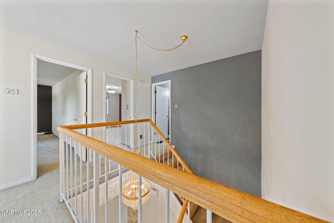
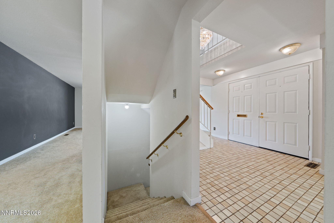
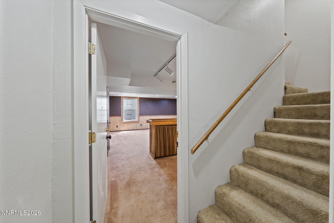
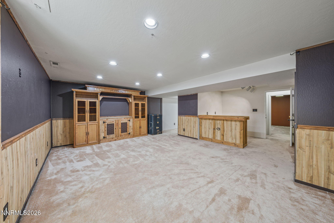
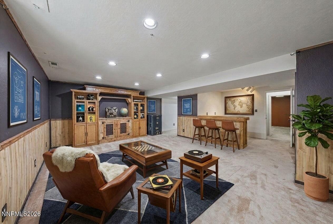
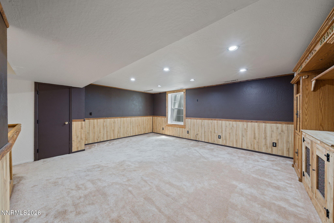
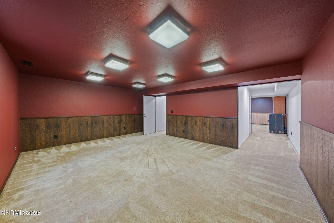
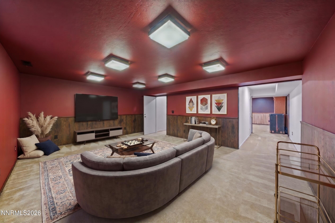
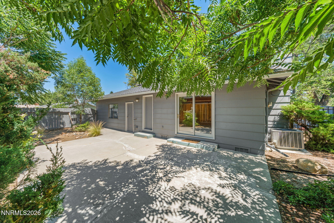
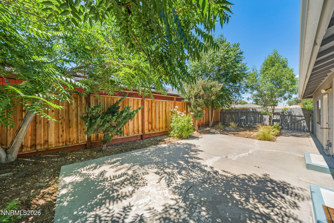
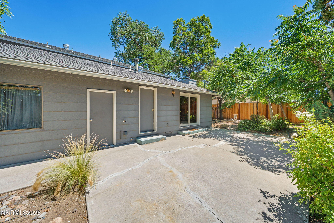
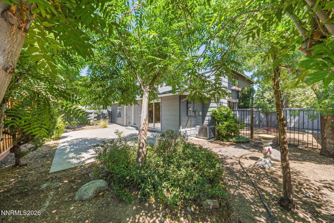
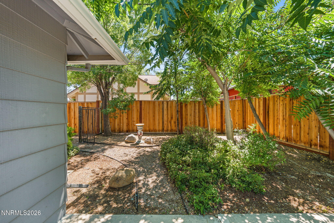
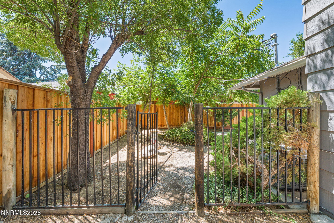
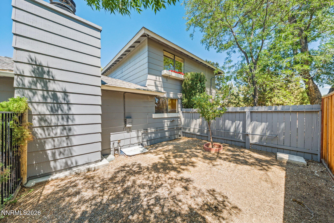
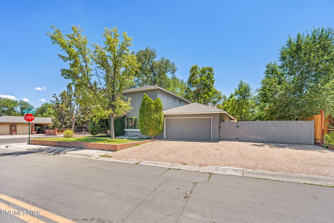
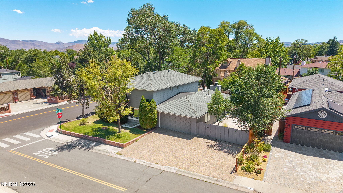
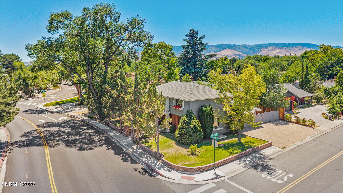
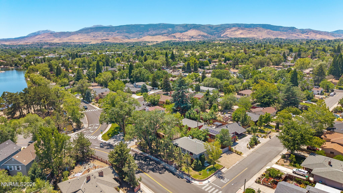
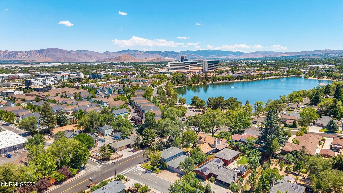
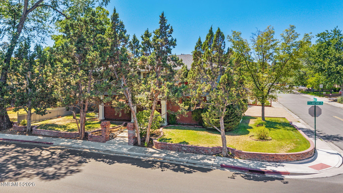
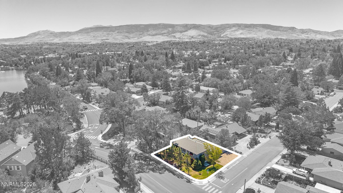
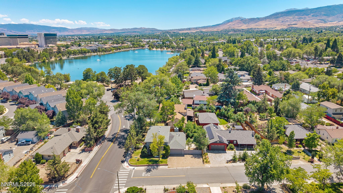
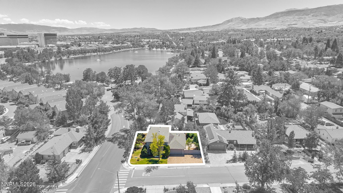
Step through the double red doors into this elegant Garrison Colonial Revival home into an atmosphere of understated elegance. The grand foyer showcases a sweeping staircase beneath a cascading crystal chandelier. The main-level living area flows effortlessly from the open kitchen and expansive social bar into a sunlit living room anchored by a floor-to-ceiling masonry brick fireplace. The formal dining room frames serene views of Virginia Lake Park. Expansive glass doors open to a private backyard oasis set against a mature, tree-lined backdrop. Upstairs, French doors lead to a romantic Juliet balcony offering elevated views of the lush surroundings. The fully finished basement features two grand bonus spaces- ideal for a media lounge, library, home office, or flexible living arrangements. Complete with a full-home air purifier, this property sits in a prime location just steps from park trails and the Jesse Beck Elementary bus route. SqFt includes 2,444 main/upper sq ft + 968 finished basement sq ft. Some photos have been virtually staged. All information is deemed reliable but not guaranteed.
Details
| MLS # | 260011839 |
|---|---|
| Listing Type | For Sale |
| Style | House |
| Sub-Type | Resale |
| Status | Active |
| Year | 1978 |
| Days On Site | 1 |
| Listing Provided By | Real Broker LLC | Claire Kirby |
Features
| Bed(s) | 3 |
|---|---|
| Bath(s) | 3 Total |
| SQ Feet | 3,412 |
| Basement | Y |
| Story(s) | 3 |
| Zoning | SF8 |
| Acreage | 0.14 |
| Property View | Yes |
Interior
| Heating | Forced Air, Natural Gas |
|---|---|
| Heating Yes / No | Yes |
| Cooling | Central Air |
| Cooling Yes / No | Yes |
| Window Features | Aluminum Frames, Blinds, Double Pane Windows, Rods |
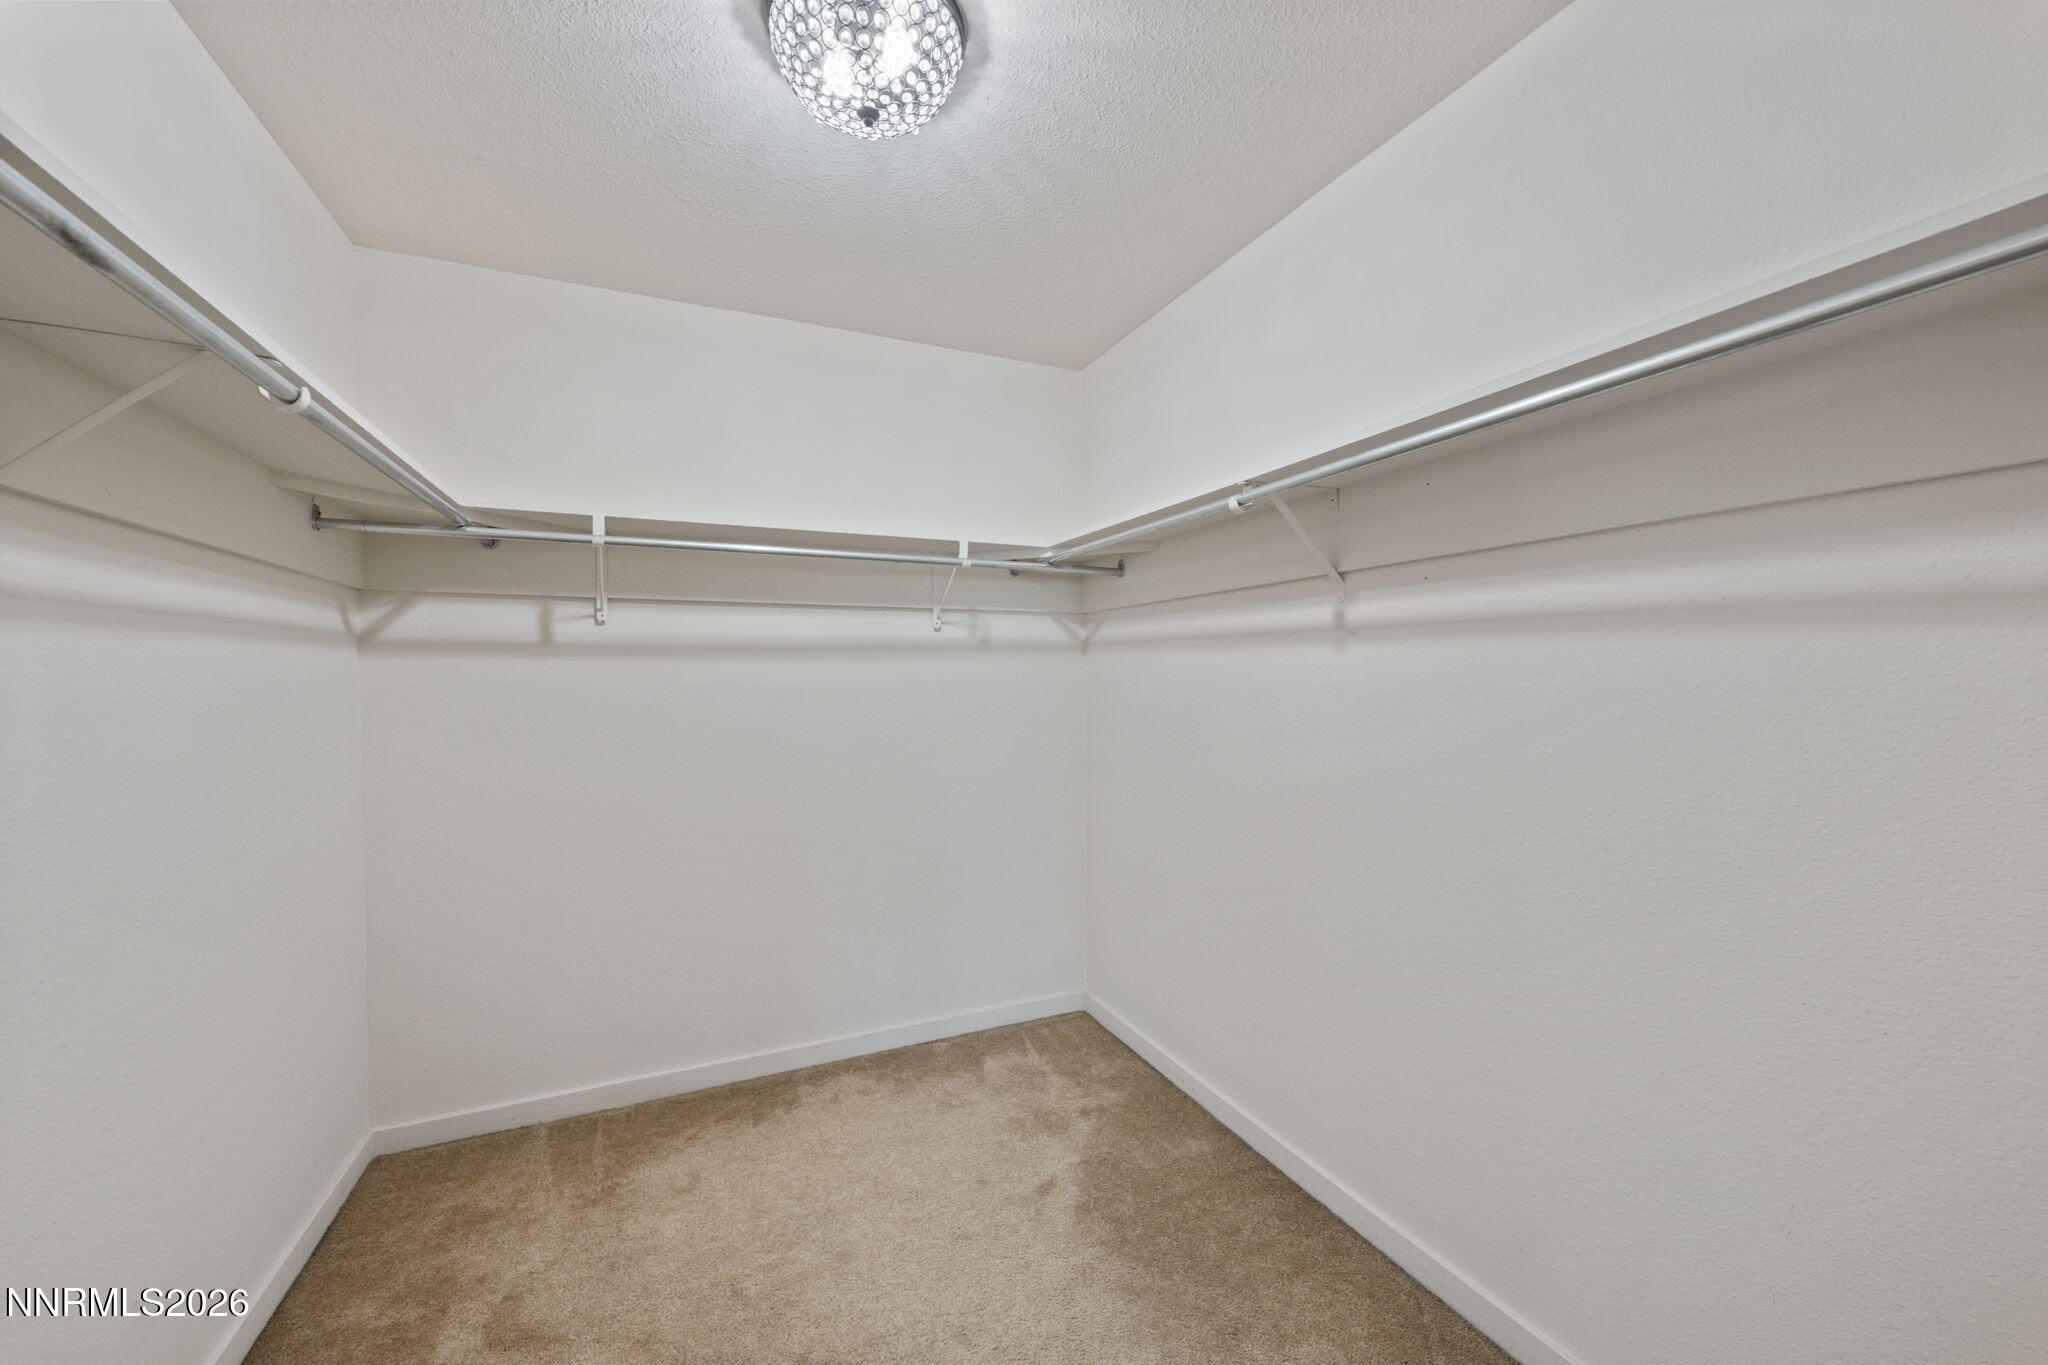
| Interior Features | Breakfast Bar, Central Vacuum, Entrance Foyer, Loft, Walk-In Closet(s) |
| Appliances | Dishwasher, Disposal, Dryer, Electric Oven, Electric Range, Refrigerator, Self Cleaning Oven, Washer |
| Fireplace Features | Wood Burning |
| Fireplace Yes / No | Yes |
| Fireplaces Total | 1 |
Exterior
| Roof | Asphalt, Composition, Pitched, Shingle |
|---|---|
| Exterior Features | Balcony, Rain Gutters |
| Security Features | Smoke Detector(s) |
| Lot Features | Corner Lot, Landscaped, Level, Sprinklers In Front |
| Construction Materials | Insulation - Batts, Insulation - Blown-In, Block, Concrete, Frame, Hardi Plank Type |
| Road Responsibility | Public Maintained Road |
| Foundation Details | Concrete Perimeter, Crawl Space, Full Perimeter, Slab |
| Fencing | Back Yard |
Parking
| Parking Features | Attached, Garage, Garage Door Opener, RV Access/Parking |
|---|---|
| Garage Yes / No | Yes |
| Attached Garage Yes / No | Yes |
Utilities
| Utilities | Cable Connected, Electricity Connected, Internet Connected, Natural Gas Connected, Phone Connected, Sewer Connected, Water Connected, Cellular Coverage, Water Meter Installed |
|---|---|
| Sewer | Public Sewer |
Location
| Senior Community Yes / No | No |
|---|
Taxes
| Property | 2906 |
|---|
Area Information
| State | NV |
|---|---|
| County | Washoe |
| City | Reno |
| Zip Code | 89509 |
| Area | Washoe |
| Community Name | Country Club Acres |
| School District | Reno |
| Elementary School | Beck |
| High School | Reno |
| Listing VS Median (in Country Club Acres) | |
Price: $999,000 low | high Med: $924,999 sqft: 3,412 low | high Med: 3,667 $ / sqft: $293 low | high Med: $252 On site: 1 low | high Med: 107 | |
Market Activity 89509
Request a showing
Request a showing
Contact
Learn More About This Property

| State | NV |
|---|---|
| County | Washoe |
| City | Reno |
| Zip Code | 89509 |
| Area | Washoe |
| Community Name | Country Club Acres |
| School District | Reno |
| Elementary School | Beck |
| High School | Reno |
| Listing VS Median (in Country Club Acres) | |
Price: $999,000 low | high Med: $924,999 sqft: 3,412 low | high Med: 3,667 $ / sqft: $293 low | high Med: $252 On site: 1 low | high Med: 107 | |
