
 Price Reduced Listing




Description
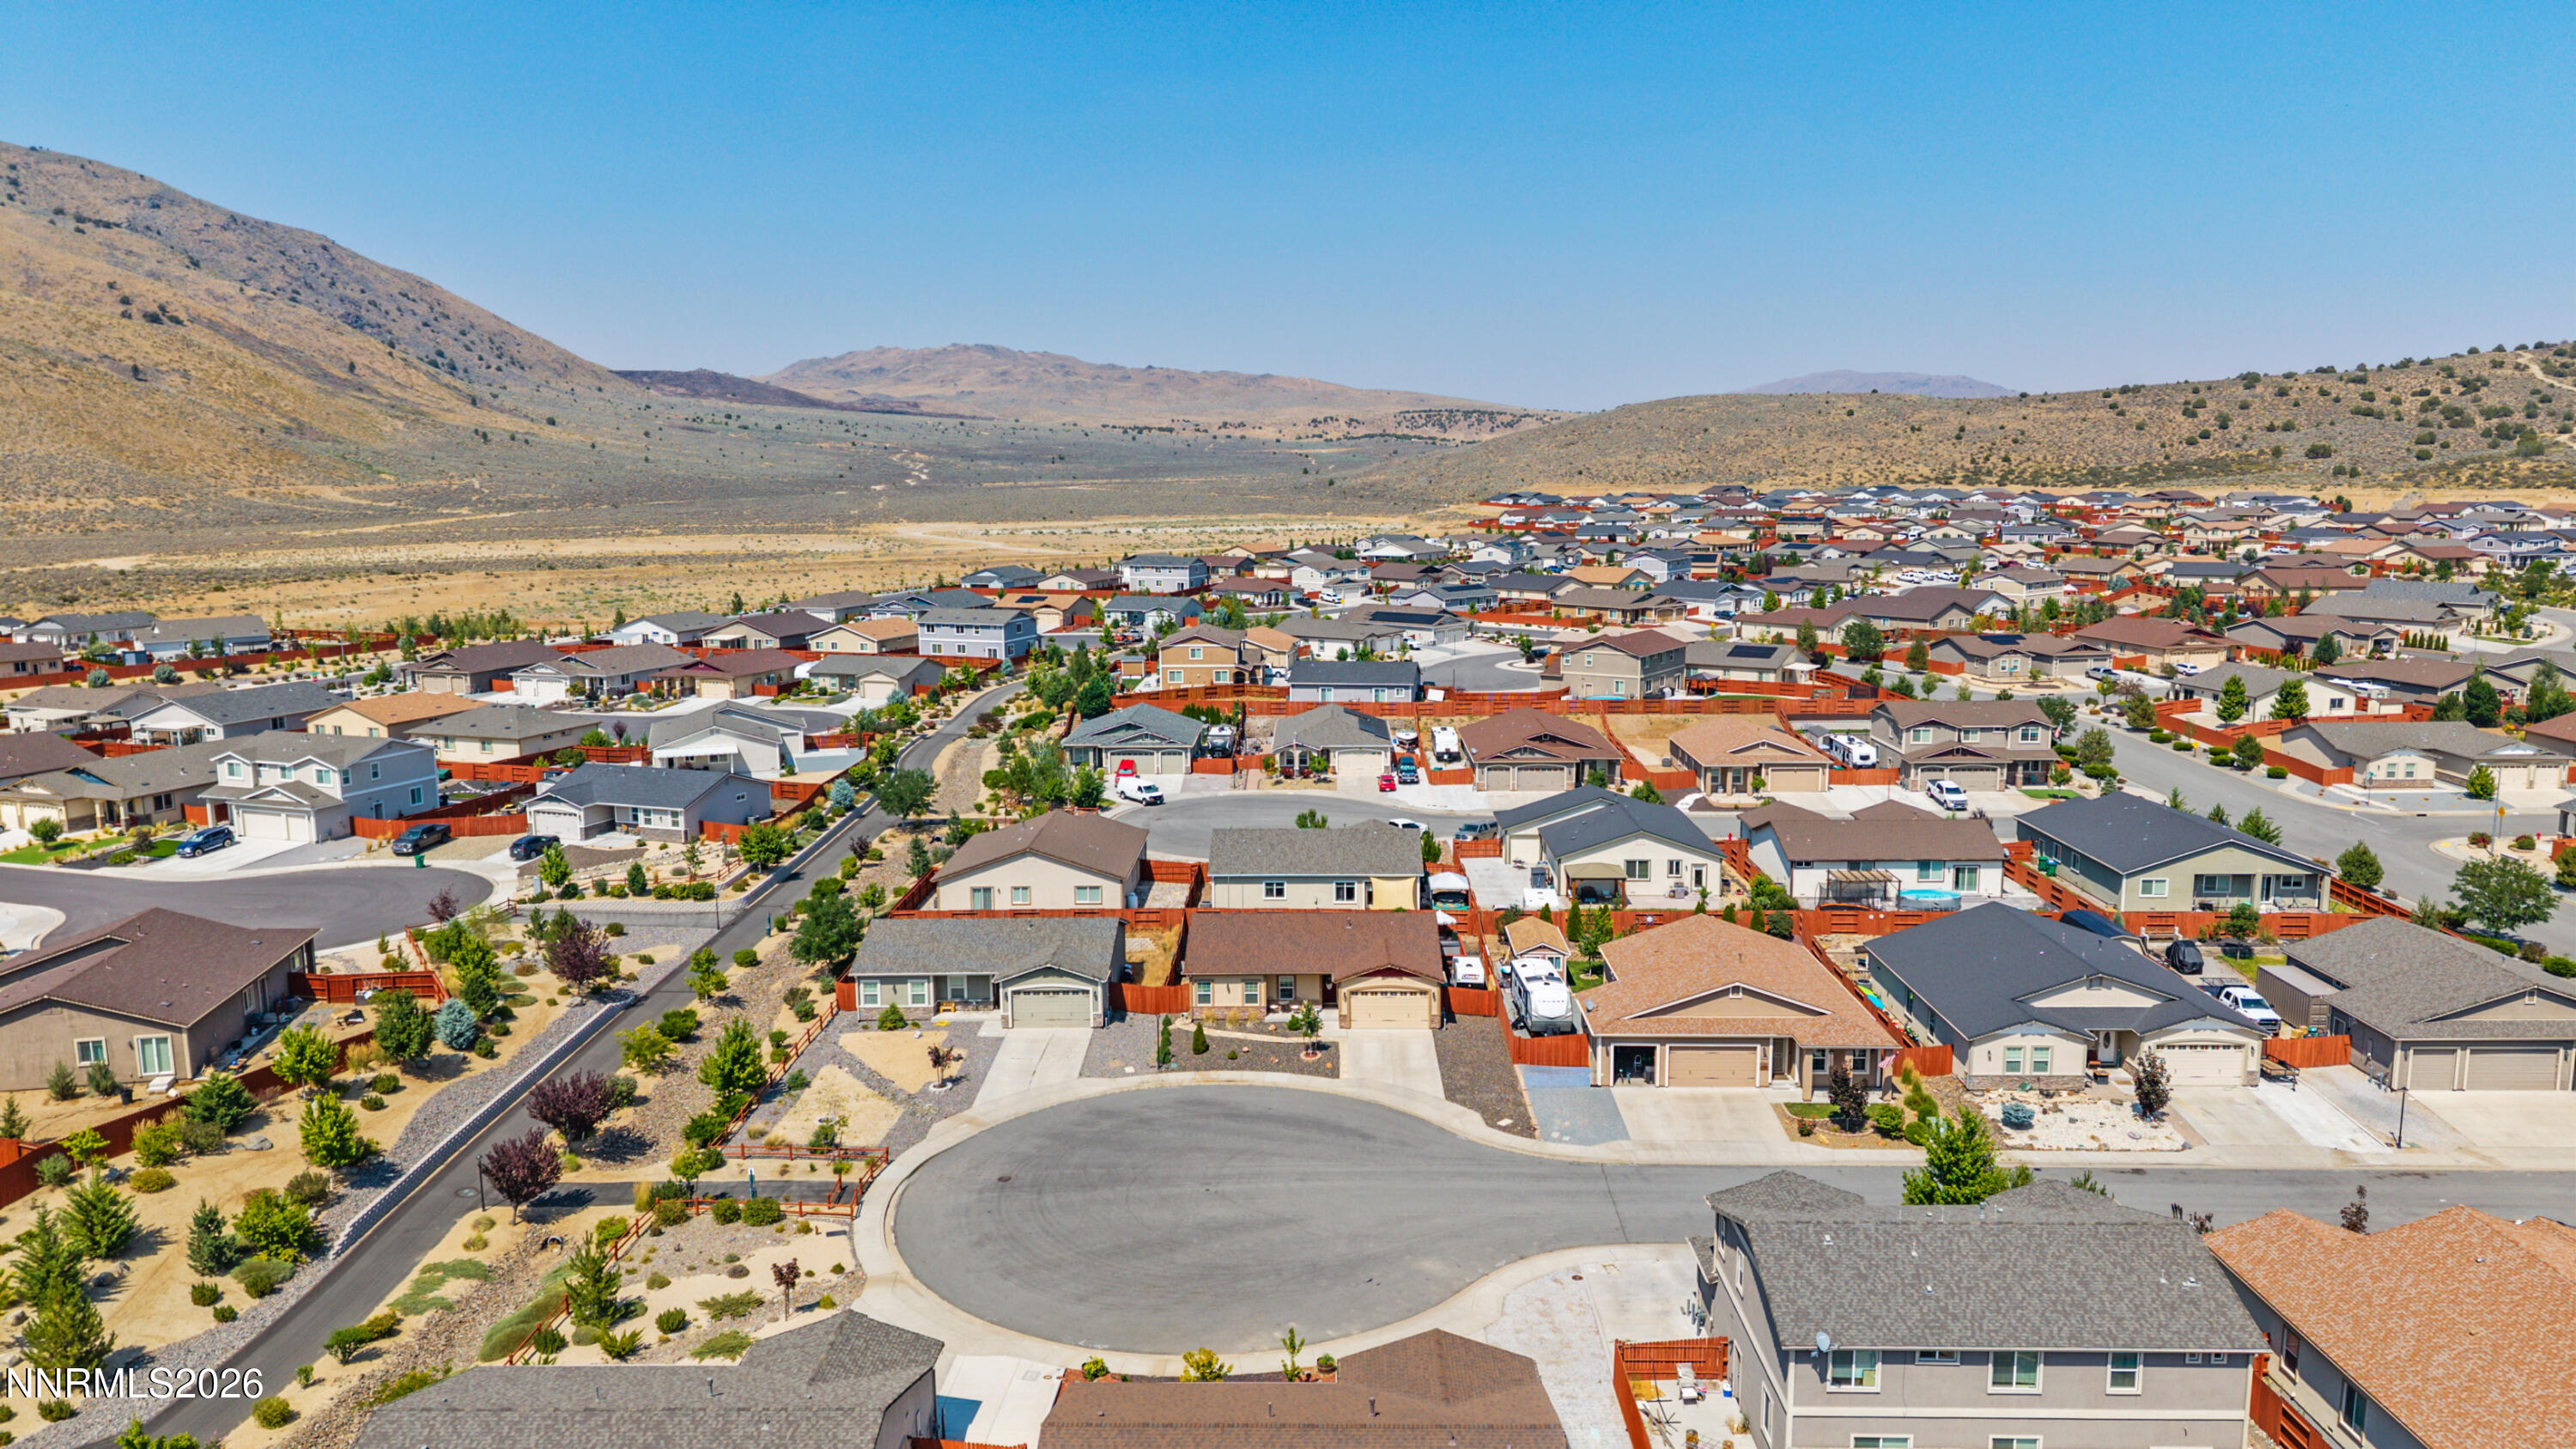
Wake up to mountain views. Wind down under the stars. This move-in-ready 3-bedroom, 2-bath home sits on a quiet cul-de-sac in a well-maintained neighborhood-ready for you to start living the Reno lifestyle the moment you walk through the door. Natural light pours in across neutral finishes and an excellent, open floor plan. The chef-friendly kitchen shines with stainless-steel appliances, abundant cabinets, a pantry, and a generous island that flows straight into the living space. The comfortable primary suite and two additional bedrooms give you room for family, guests, or a home office. Step outside and the real show begins: beautifully landscaped front and back yards, a low-maintenance deck, and those spectacular mountain views perfect for morning coffee or evening wine. Watch Reno's famous sunsets and stargaze from your own backyard. A spacious 2-car garage plus extra side parking (10 ft wide-plenty of room for a small trailer or toys) means your vehicles and gear have a home too. Newer construction, thoughtful layout, and an unbeatable location: minutes from rugged mountain trailheads, direct access to BLM land, nearby hiking/biking trails, community parks, and a dog park. Highway 395 is right around the corner for easy commuting. Comfort, style, outdoor adventure, and those unforgettable mountain views-all in one inviting package. Welcome home.
Details
| MLS # | 260010062 |
|---|---|
| Listing Type | For Sale |
| Style | House |
| HOA Dues | $114 |
| Sub-Type | Resale |
| Status | Active |
| Year | 2017 |
| Days On Site | 36 |
| Listing Provided By | eXp Realty, LLC | Shirley Brass |
Features
| Bed(s) | 3 |
|---|---|
| Bath(s) | 2 Total |
| SQ Feet | 1,564 |
| Story(s) | 1 |
| Zoning | mds |
| Acreage | 0.14 |
| Property View | Yes |
Interior
| Heating | Forced Air |
|---|---|
| Heating Yes / No | Yes |
| Cooling | Central Air, Electric |
| Cooling Yes / No | Yes |
| Window Features | Blinds, Double Pane Windows |
| Interior Features | Breakfast Bar, Ceiling Fan(s), High Ceilings, Kitchen Island, Pantry, Primary Downstairs, Walk-In Closet(s) |
| Appliances | Dishwasher, Disposal, Electric Cooktop, Electric Oven, Electric Range, Microwave, Oven |
| Fireplace Yes / No | No |
Exterior
| Roof | Composition, Shingle |
|---|---|
| Exterior Features | Rain Gutters, None |
| Security Features | Smoke Detector(s) |
| Lot Features | Artificial Turf, Cul-De-Sac, Landscaped, Sprinklers In Front, Sprinklers In Rear |
| Construction Materials | Frame, Stone Veneer, Stucco |
| Foundation Details | Crawl Space |
| Fencing | Back Yard |
Parking
| Parking Features | Additional Parking, Attached, Garage, Garage Door Opener |
|---|---|
| Garage Yes / No | Yes |
| Attached Garage Yes / No | Yes |
Utilities
| Utilities | Cable Connected, Electricity Available, Electricity Connected, Internet Connected, Natural Gas Available, Natural Gas Connected, Phone Available, Sewer Available, Sewer Connected, Water Available, Water Connected, Cellular Coverage, Centralized Data Panel |
|---|---|
| Sewer | Public Sewer |
Location
| Senior Community Yes / No | No |
|---|
Taxes
| Property | 2712 |
|---|
Area Information
| State | NV |
|---|---|
| County | Washoe |
| City | Reno |
| Zip Code | 89508 |
| Area | Washoe |
| Community Name | Woodland Village Phase 17 |
| School District | North Valleys |
| Elementary School | Michael Inskeep |
| High School | North Valleys |
| Listing VS Median (in Woodland Village Phase 17) | |
Price: $475,000 low | high Med: $517,500 sqft: 1,564 low | high Med: 1,870 $ / sqft: $304 low | high Med: $281 On site: 36 low | high Med: 18.5 | |
Market Activity 89508
Request a showing
Request a showing
Contact
Learn More About This Property

| State | NV |
|---|---|
| County | Washoe |
| City | Reno |
| Zip Code | 89508 |
| Area | Washoe |
| Community Name | Woodland Village Phase 17 |
| School District | North Valleys |
| Elementary School | Michael Inskeep |
| High School | North Valleys |
| Listing VS Median (in Woodland Village Phase 17) | |
Price: $475,000 low | high Med: $517,500 sqft: 1,564 low | high Med: 1,870 $ / sqft: $304 low | high Med: $281 On site: 36 low | high Med: 18.5 | |
