
 New Listing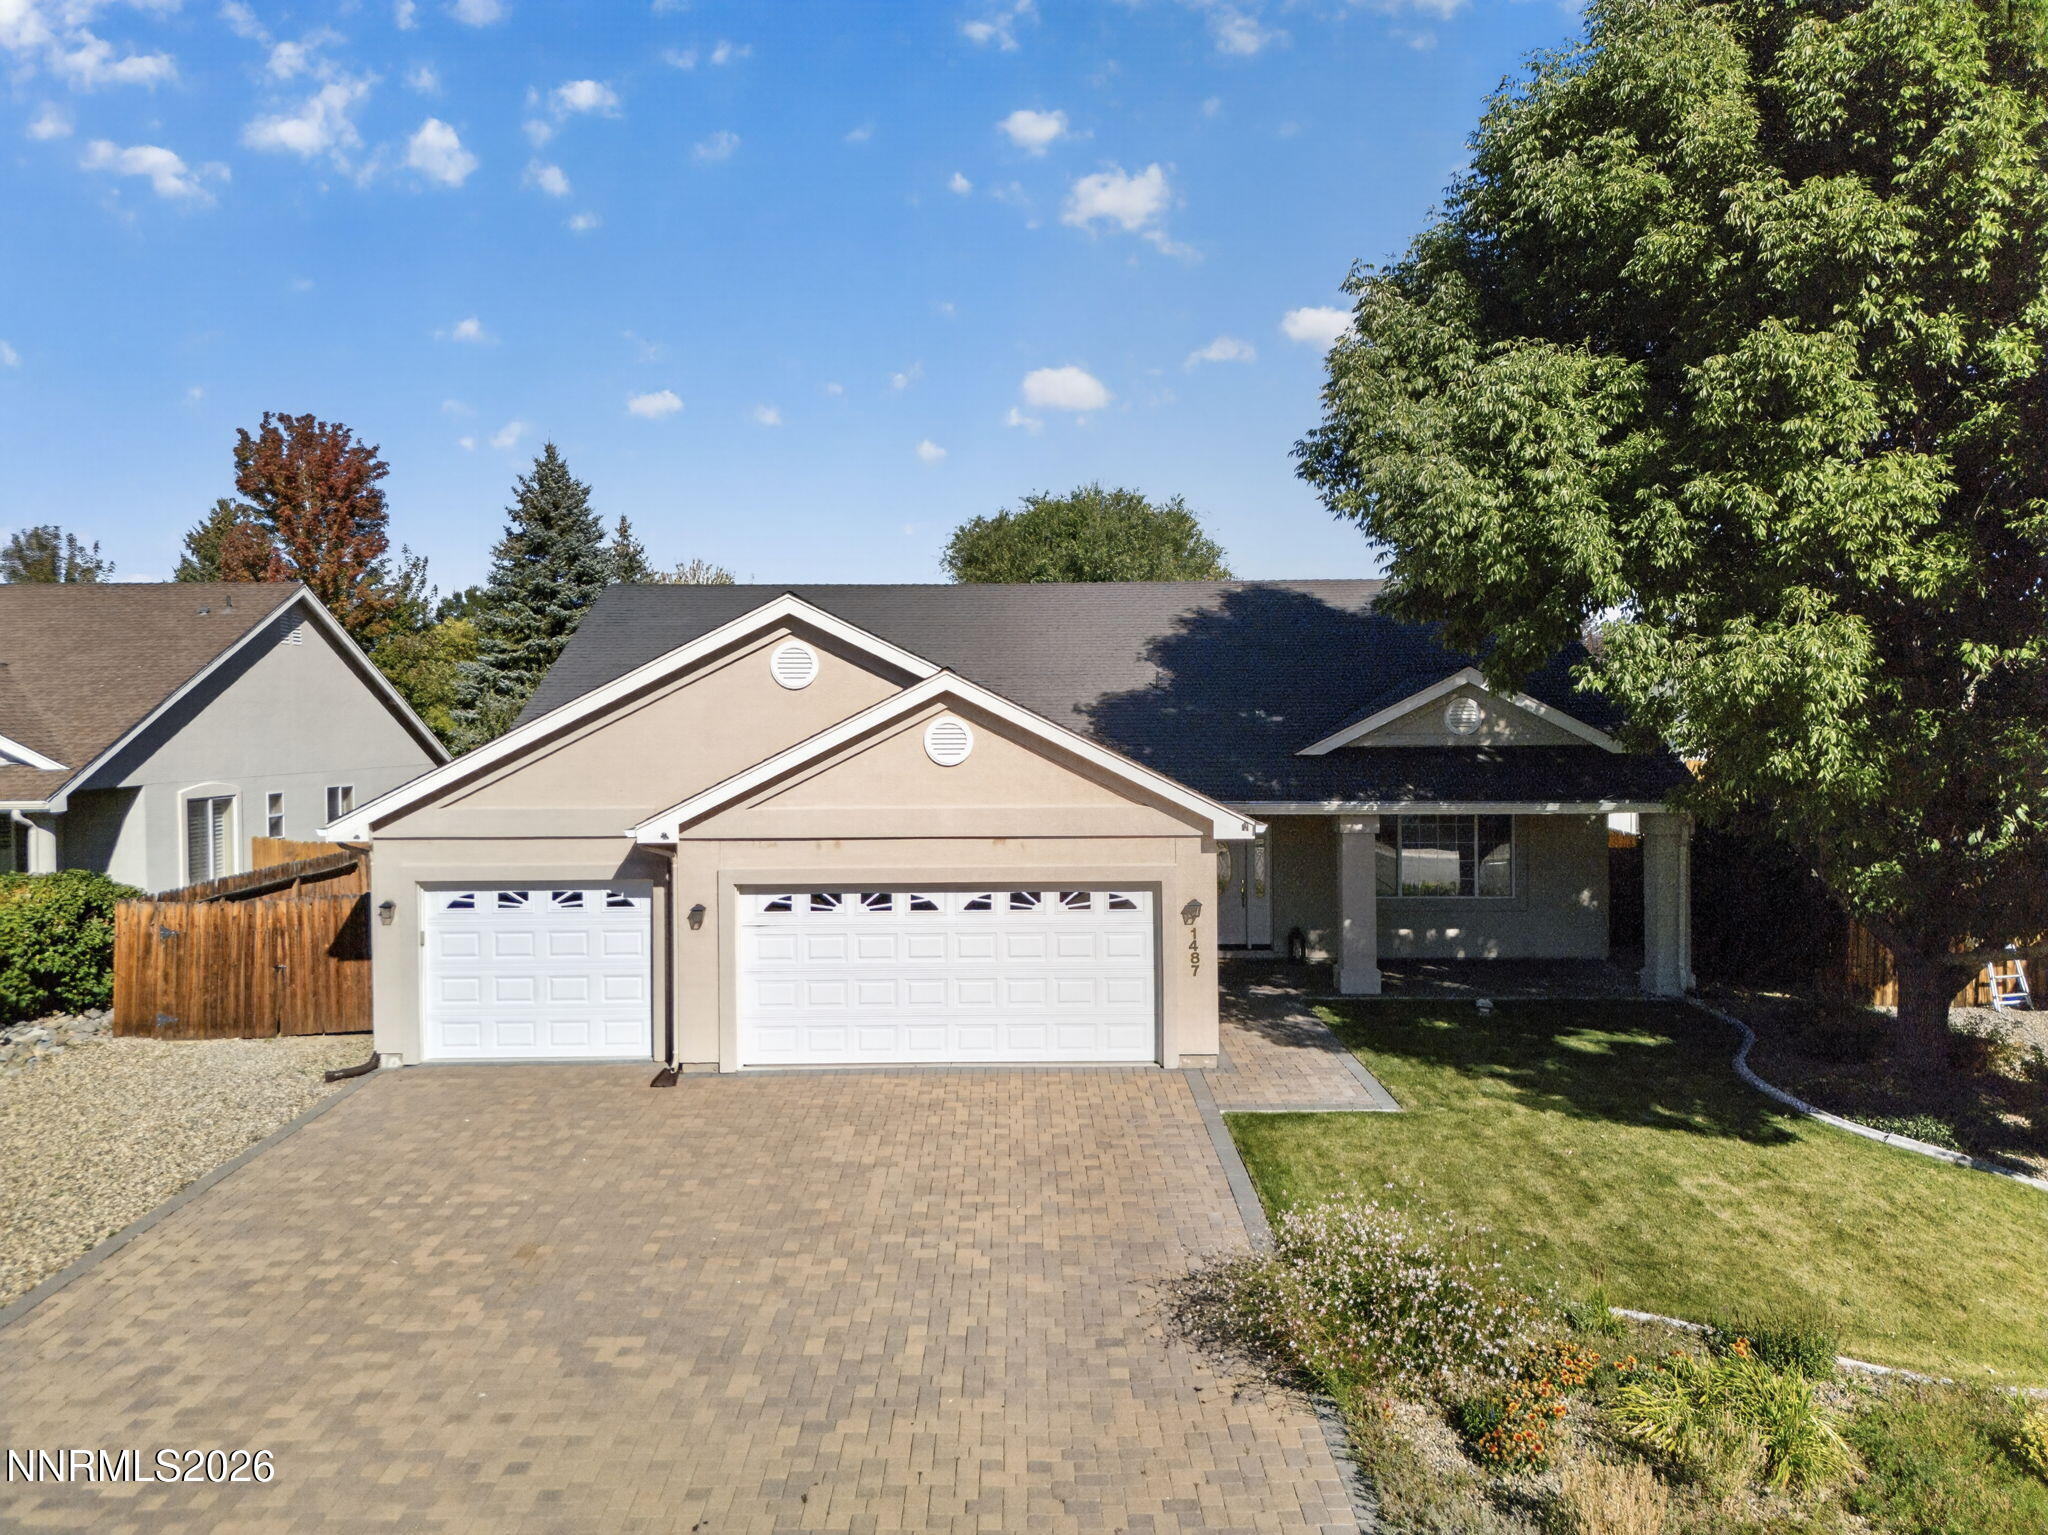
$795,000 $4,514 est/mo Sourced by Back At You
1487 Longfellow Lane,Gardnerville, NV 89410
Gardnerville, NV 89410












Description
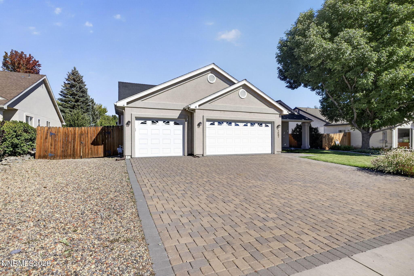
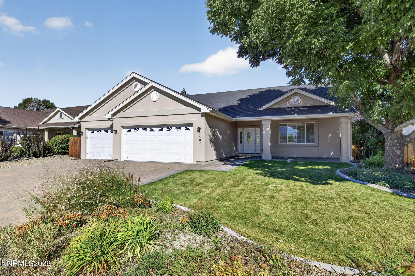
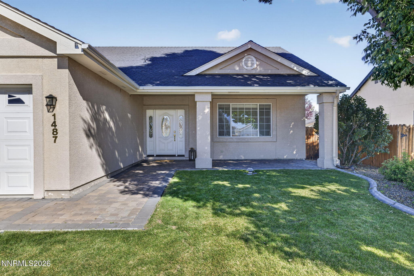
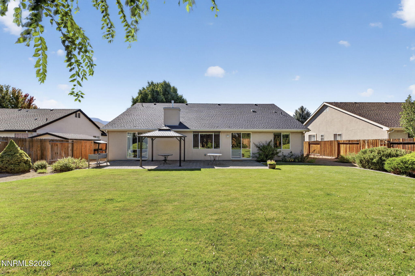
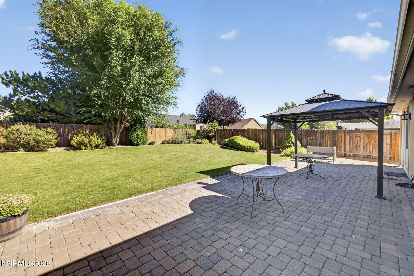
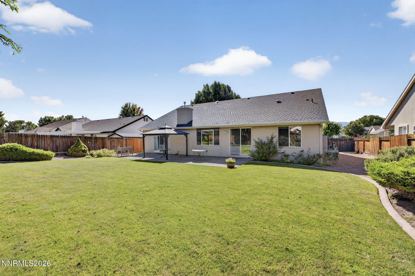
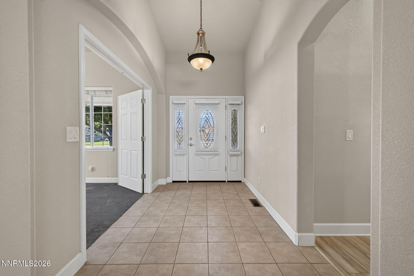
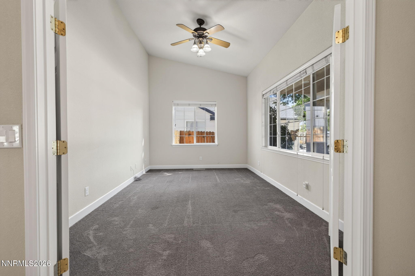
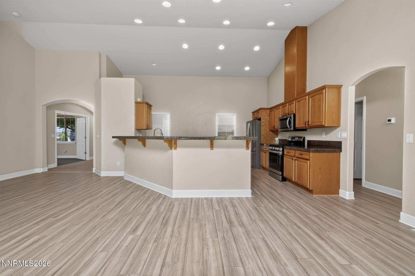
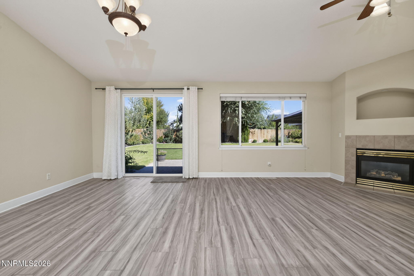
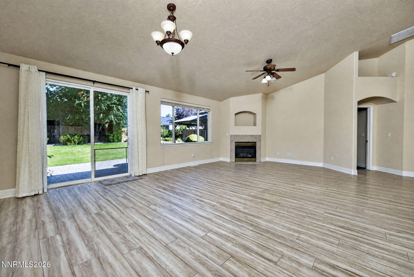
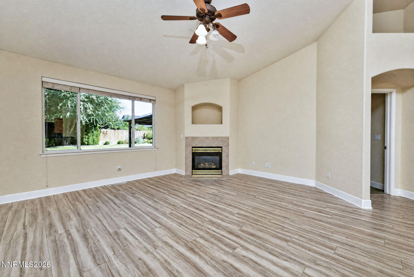
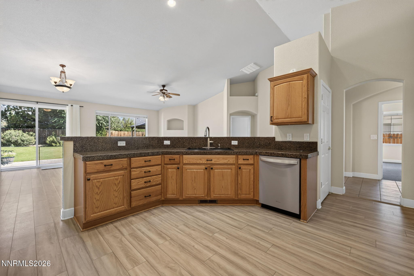
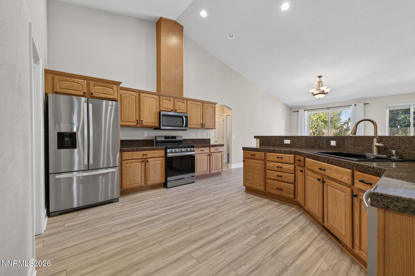
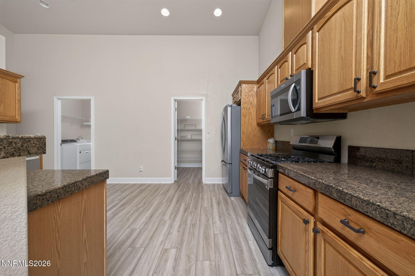
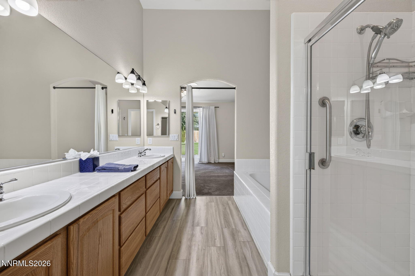
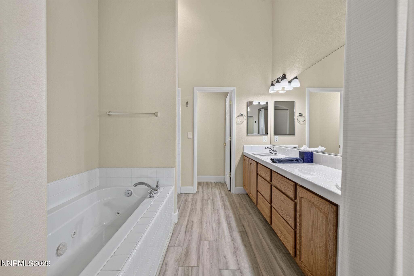
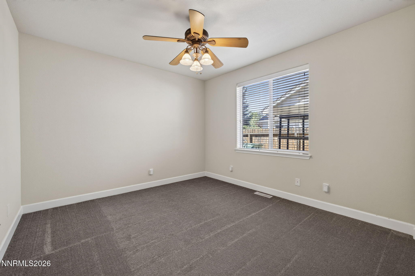
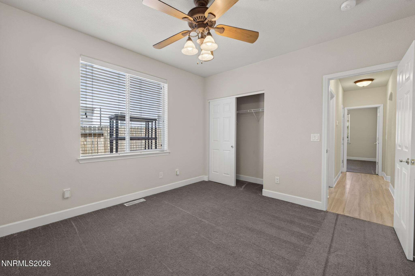
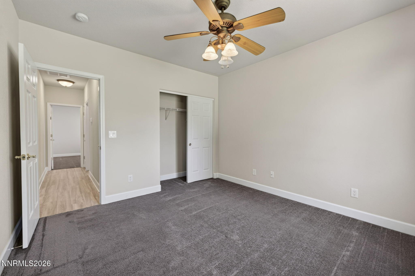
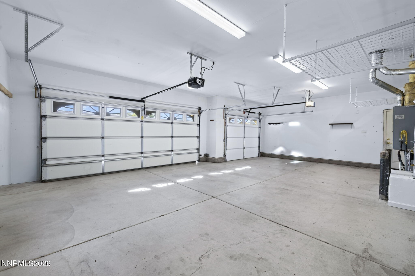
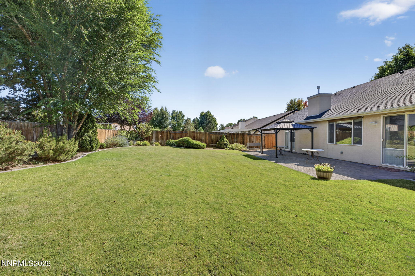
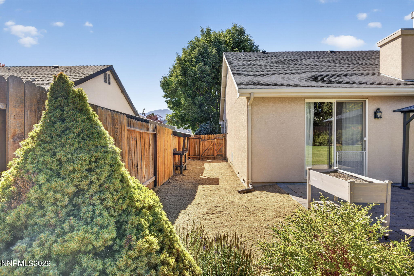
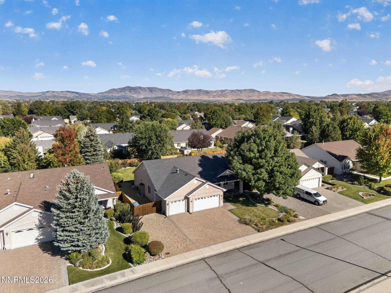
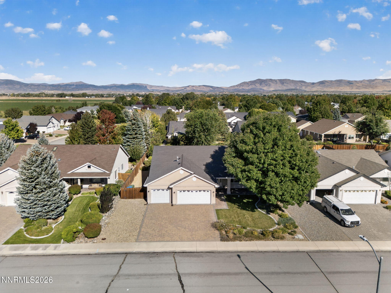
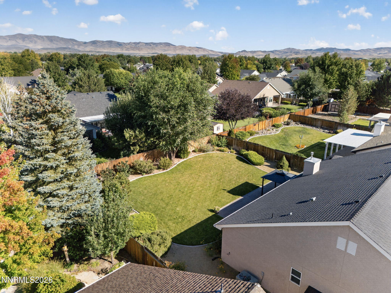
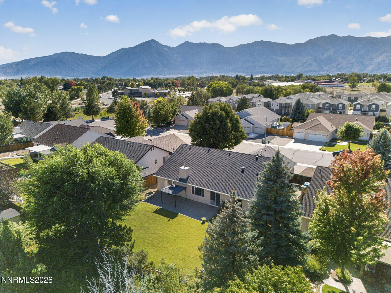
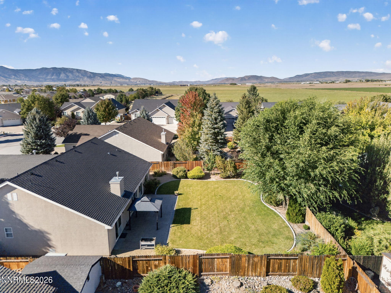
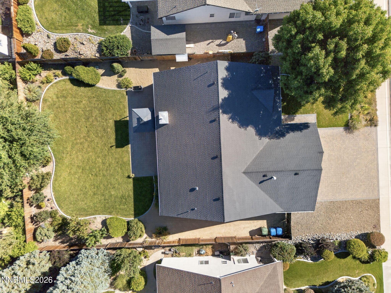
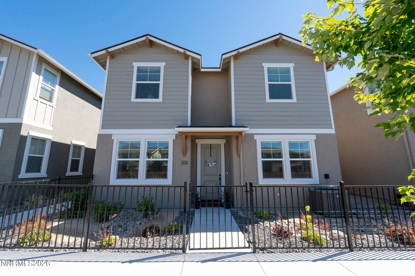
In-town living with the outdoors at your doorstep. This meticulously maintained 3-bedroom, 2-bath home offers a three-car garage, a versatile bonus room, and a beautifully landscaped quarter-acre setting. Vaulted ceilings and a thoughtful split floor plan create a bright, spacious feel designed for both everyday comfort and entertaining. Located beside the Martin Slough walking and biking trail system, you can explore nearby fishing ponds or walk to local restaurants, casinos, and more. The bonus room makes an ideal home office, complete with views of the Sierra Nevada. Homes in this sought-after neighborhood are not available often. Schedule your private showing today!
Details
| MLS # | 260011668 |
|---|---|
| Listing Type | For Sale |
| Style | House |
| HOA Dues | $100 |
| Sub-Type | Resale |
| Status | Active |
| Year | 2004 |
| Listing Provided By | RE/MAX Realty Affiliates | Weston Park |
Features
| Bed(s) | 3 |
|---|---|
| Bath(s) | 2 Total |
| SQ Feet | 2,165 |
| Story(s) | 1 |
| Zoning | SFR |
| Acreage | 0.26 |
| Property View | Yes |
Interior
| Heating | Electric, Fireplace(s), Forced Air, Natural Gas |
|---|---|
| Heating Yes / No | Yes |
| Cooling | Central Air, Electric |
| Cooling Yes / No | Yes |
| Window Features | Blinds, Double Pane Windows, Drapes, Vinyl Frames |
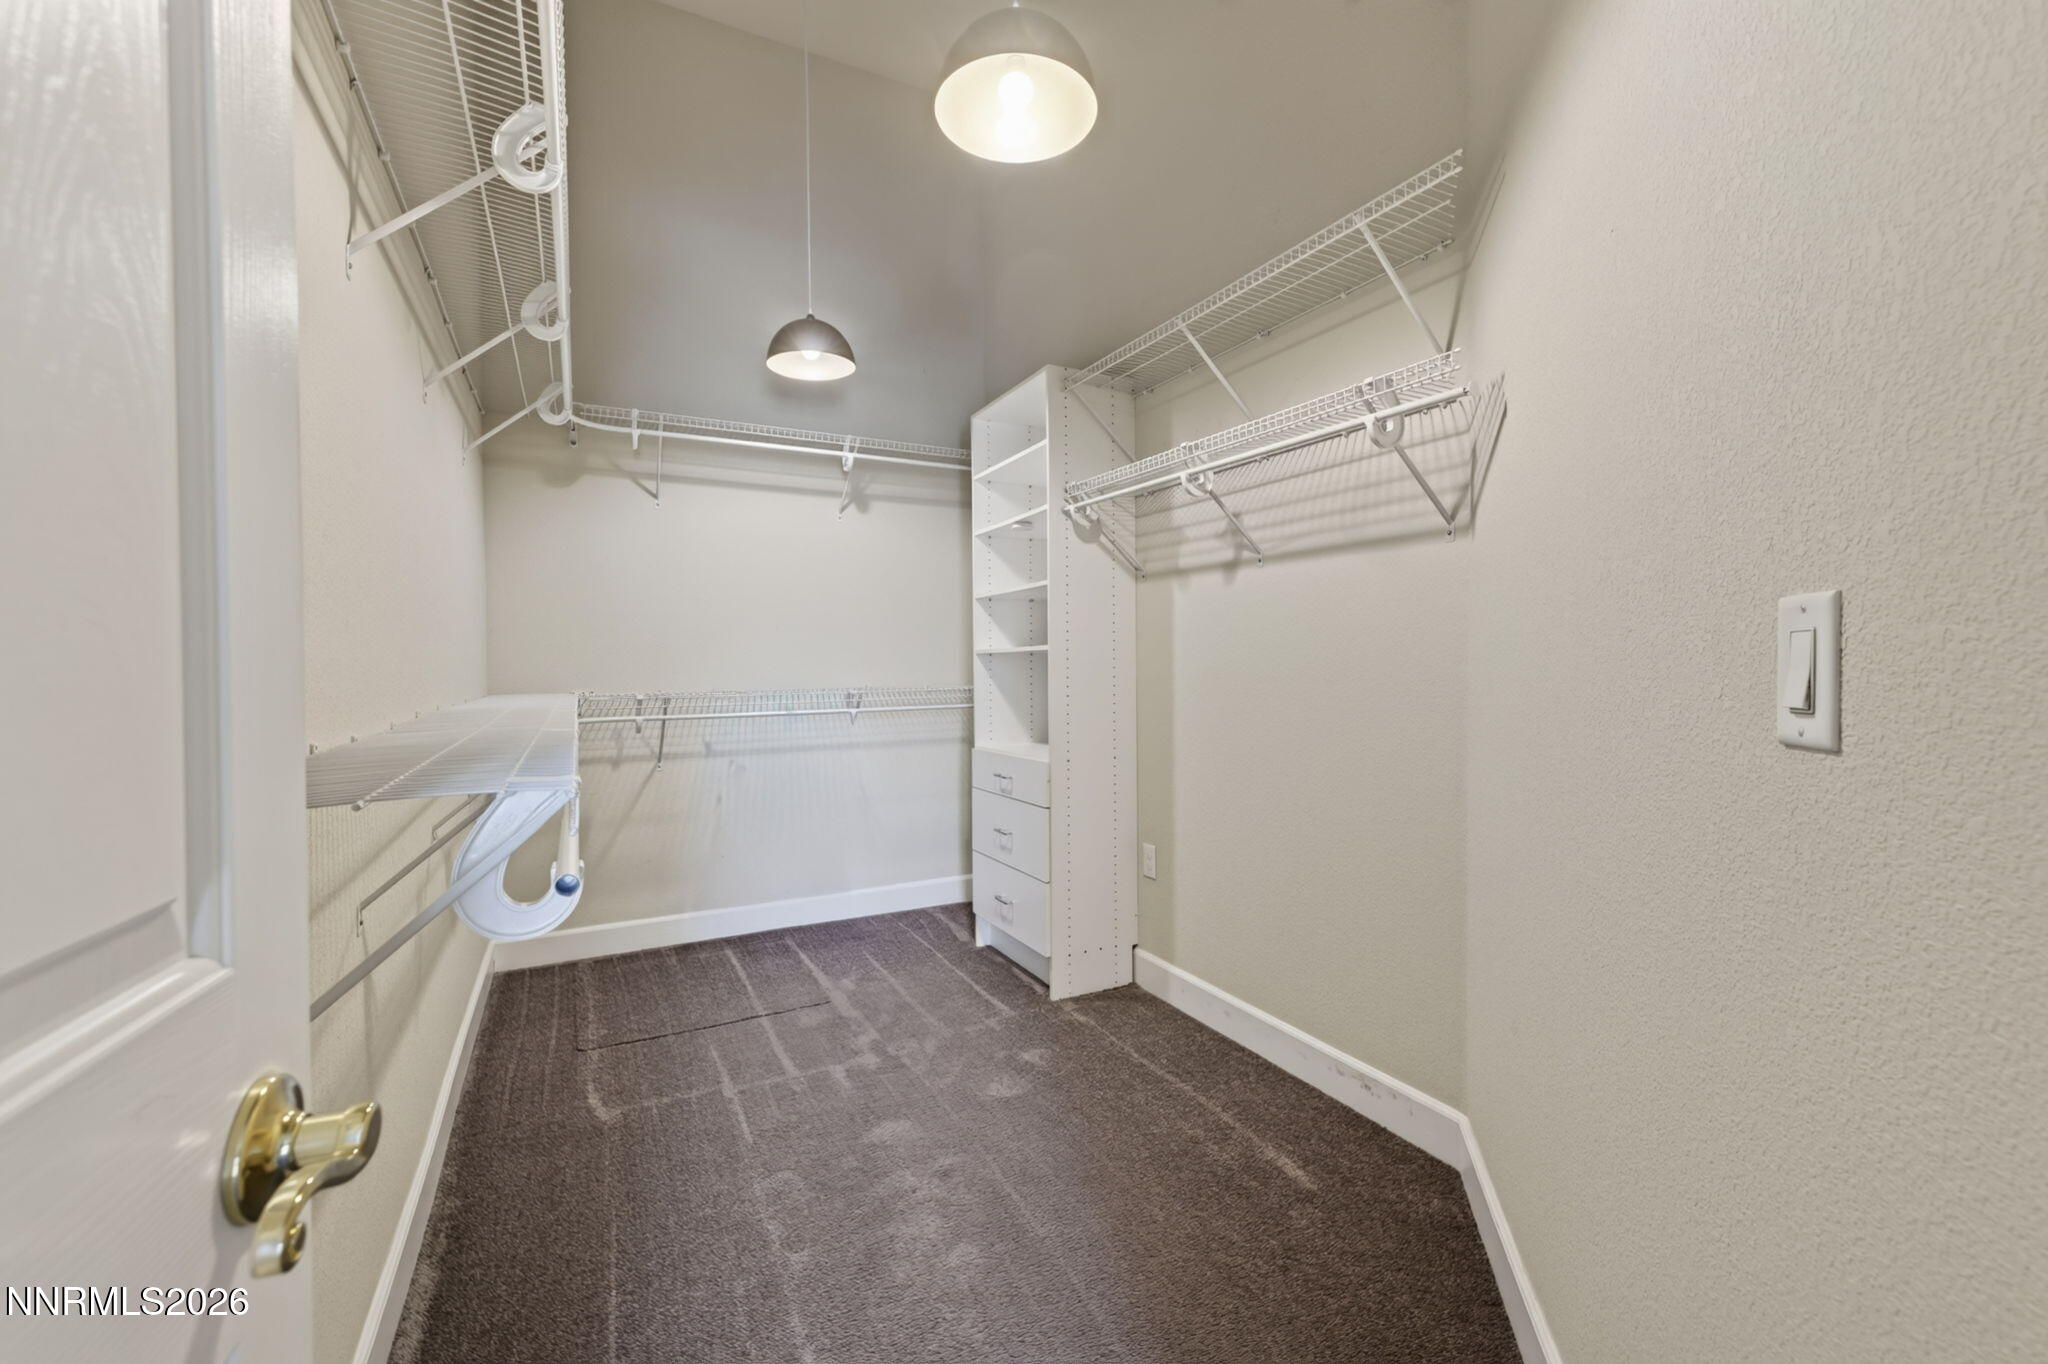
| Interior Features | Breakfast Bar, Ceiling Fan(s), Entrance Foyer, High Ceilings, Pantry, Primary Downstairs, Vaulted Ceiling(s), Walk-In Closet(s) |
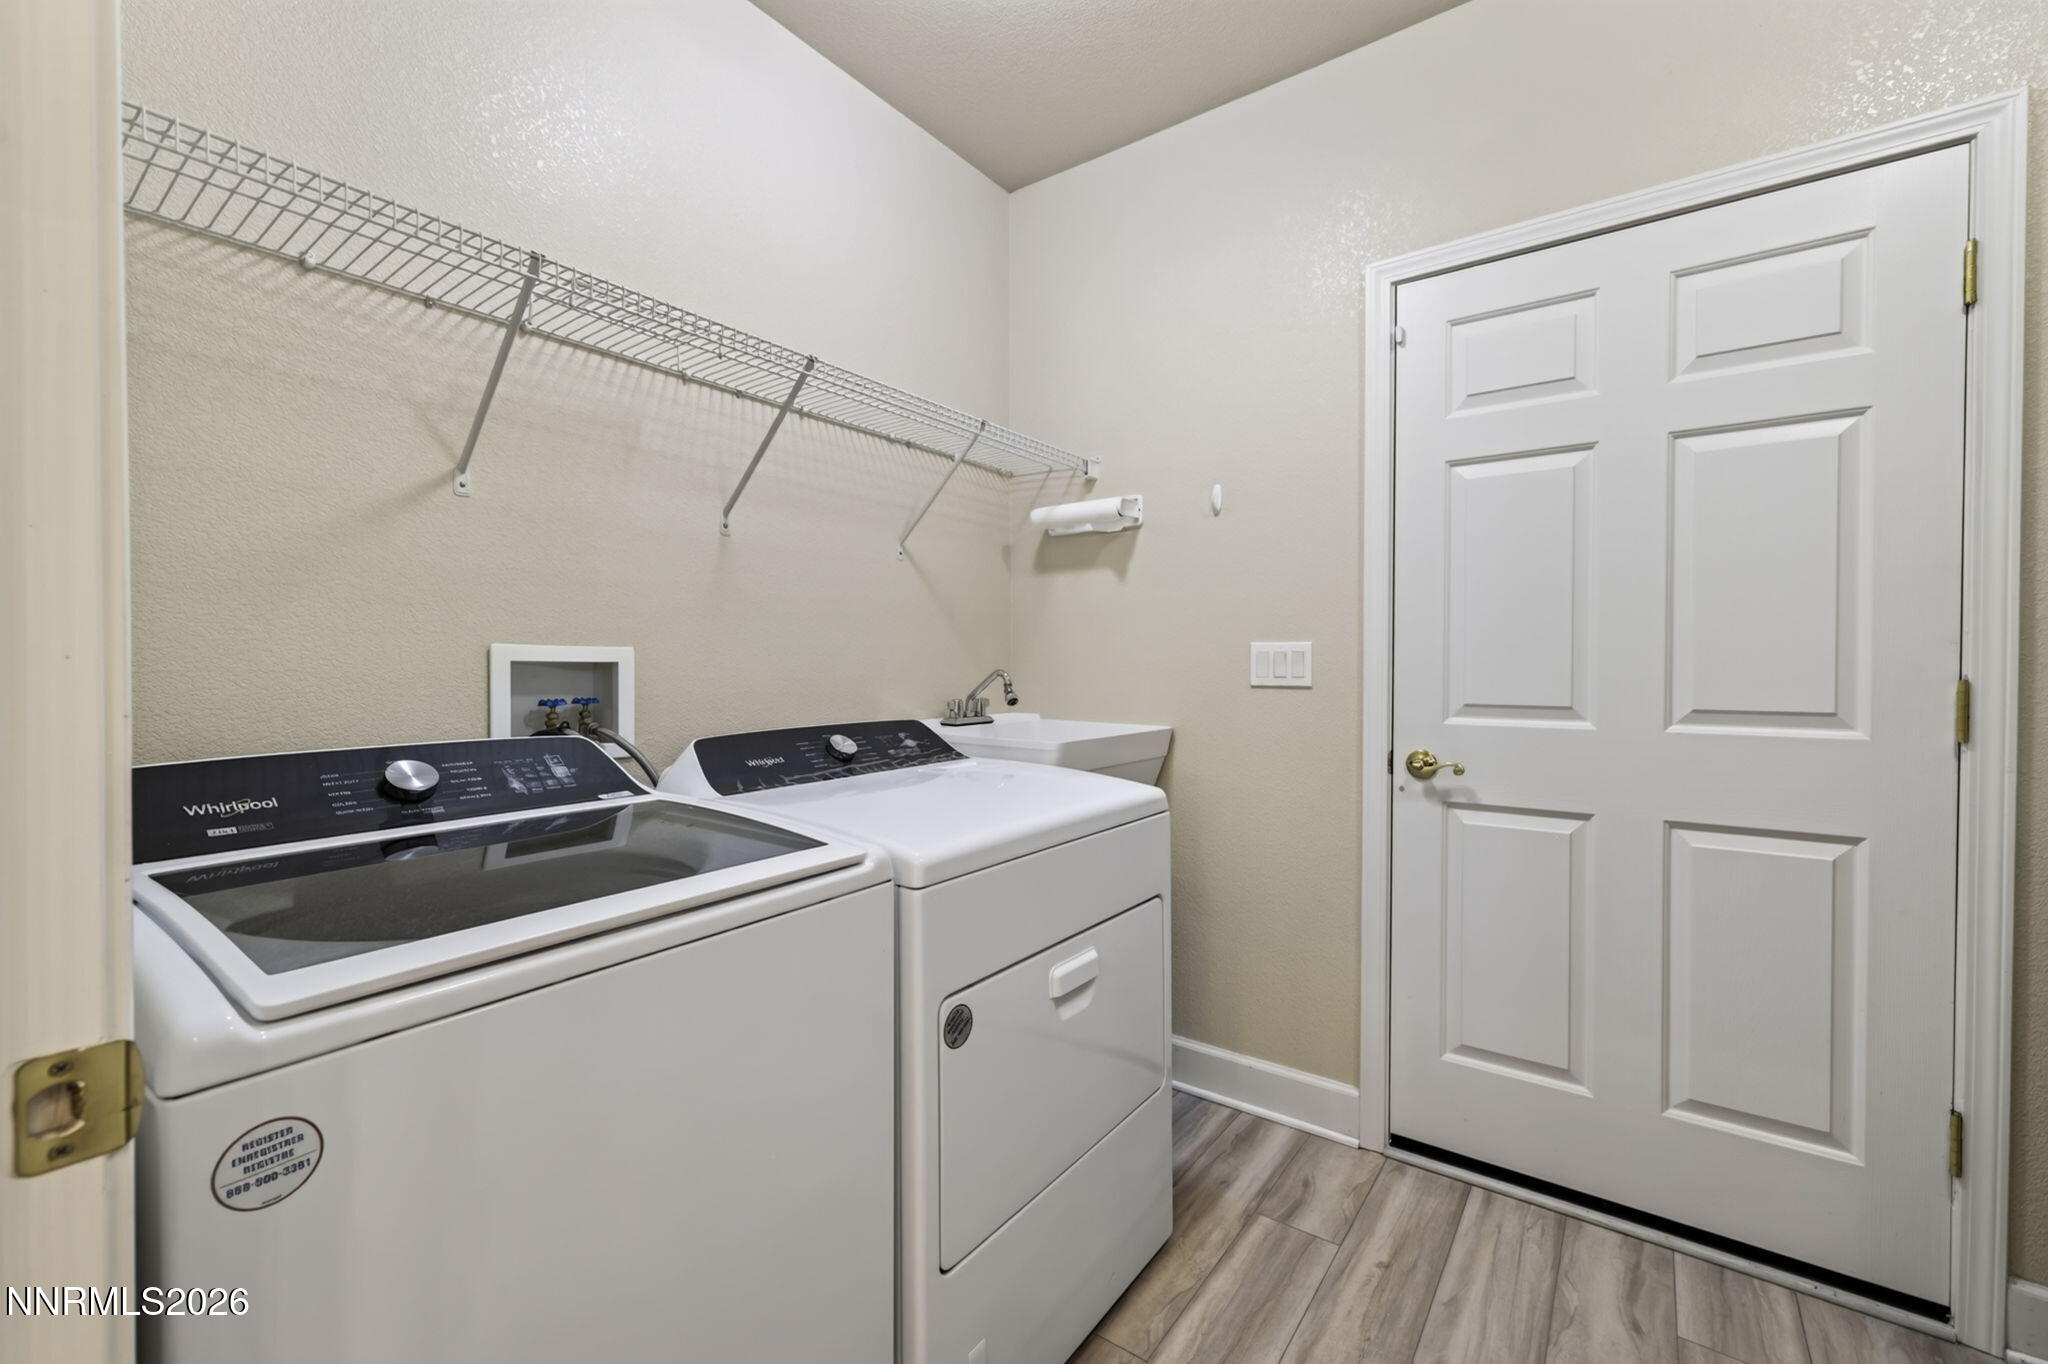
| Appliances | Dishwasher, Disposal, Dryer, Gas Cooktop, Gas Range, Microwave, Refrigerator, Washer |
| Fireplace Features | Gas |
| Fireplace Yes / No | Yes |
| Fireplaces Total | 1 |
Exterior
| Roof | Composition, Pitched, Shingle |
|---|---|
| Exterior Features | None |
| Security Features | Smoke Detector(s) |
| Lot Features | Landscaped, Level, Sprinklers In Front, Sprinklers In Rear |
| Construction Materials | Unknown |
| Road Responsibility | Public Maintained Road |
| Foundation Details | Crawl Space |
| Fencing | Back Yard |
Parking
| Parking Features | Attached, Garage, Garage Door Opener, RV Access/Parking |
|---|---|
| Garage Yes / No | Yes |
| Attached Garage Yes / No | Yes |
Utilities
| Utilities | Cable Available, Electricity Available, Natural Gas Available, Phone Available, Sewer Available, Water Available |
|---|---|
| Sewer | Public Sewer |
Location
| Senior Community Yes / No | No |
|---|
Taxes
| Property | 4634 |
|---|
Area Information
| State | NV |
|---|---|
| County | Douglas |
| City | Gardnerville |
| Zip Code | 89410 |
| Area | Douglas |
| Community Name | Chichester Estates |
| School District | Douglas |
| Elementary School | Gardnerville |
| High School | Douglas |
| Listing VS Median (in Chichester Estates) | |
Price: $795,000 low | high Med: $570,000 sqft: 2,165 low | high Med: 1,682 $ / sqft: $367 low | high Med: $339 | |
Market Activity 89410
Request a showing
Request a showing
Contact
Learn More About This Property

| State | NV |
|---|---|
| County | Douglas |
| City | Gardnerville |
| Zip Code | 89410 |
| Area | Douglas |
| Community Name | Chichester Estates |
| School District | Douglas |
| Elementary School | Gardnerville |
| High School | Douglas |
| Listing VS Median (in Chichester Estates) | |
Price: $795,000 low | high Med: $570,000 sqft: 2,165 low | high Med: 1,682 $ / sqft: $367 low | high Med: $339 | |
Nearby Listings (Within 1/4 mile)
Price: $596K - $993K
sqft: 1,500 - 2,500
Listing Updated: September 10, 2026 at 5:58:53 AM PDT