



Description
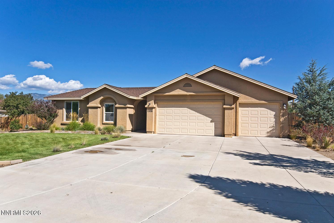
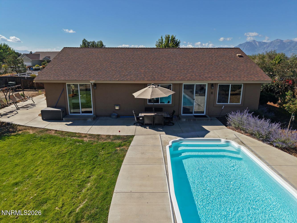
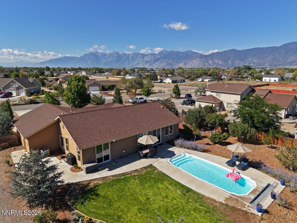
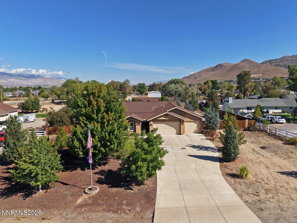
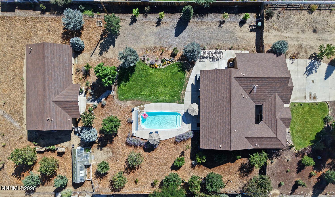
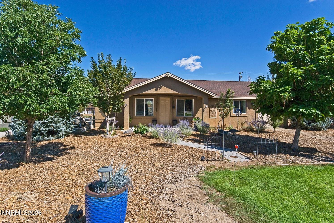
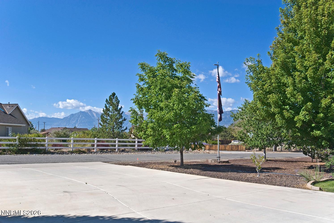
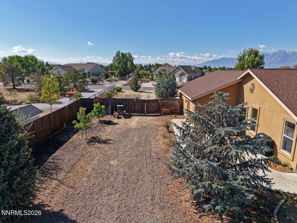
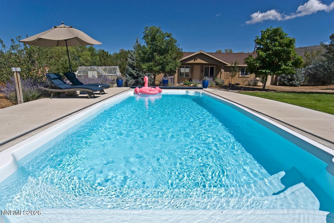
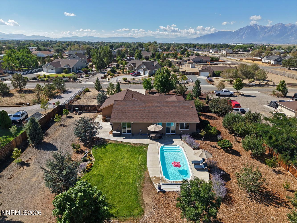
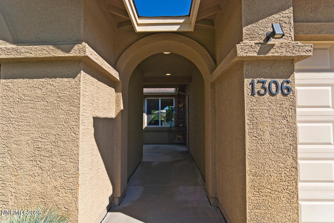
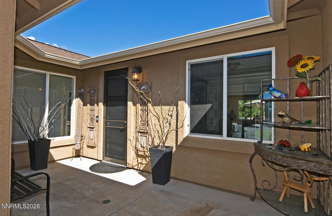
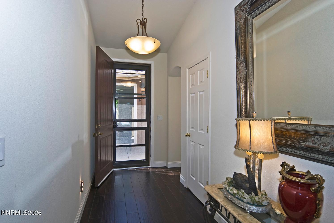
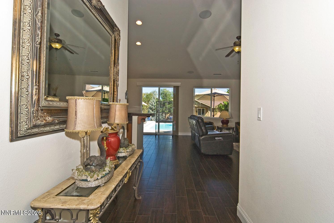
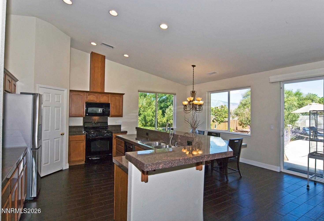
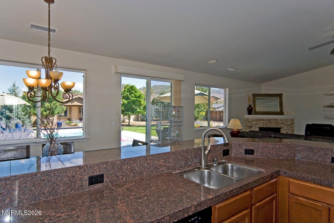
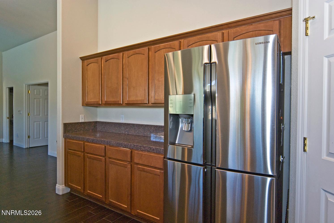
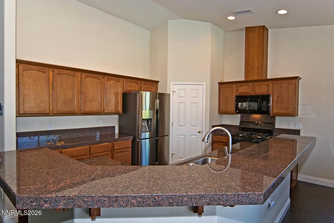
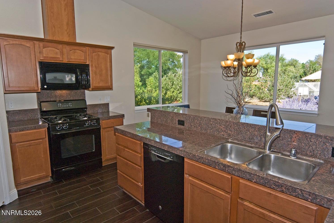
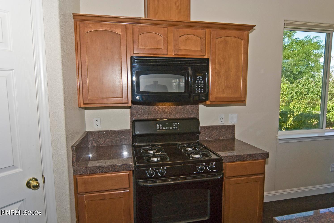
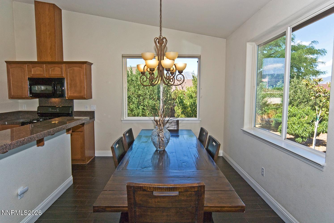
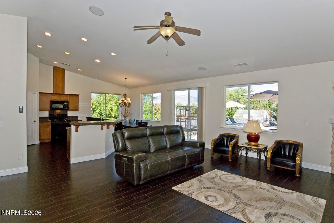
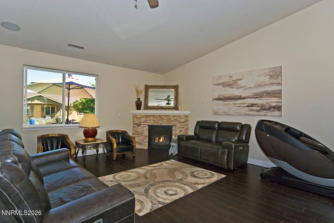
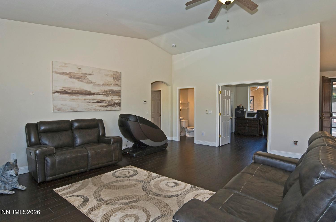
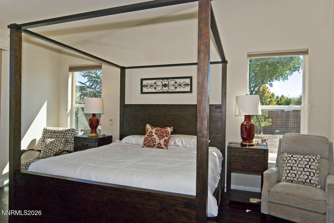
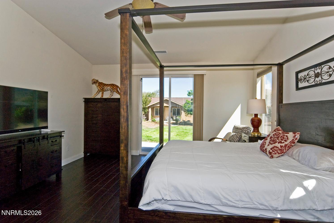
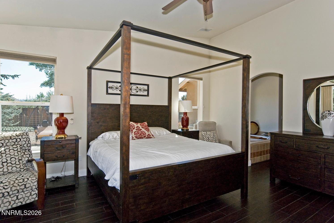
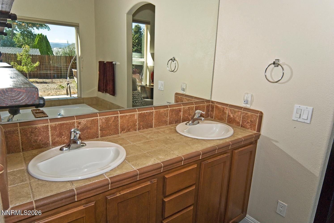
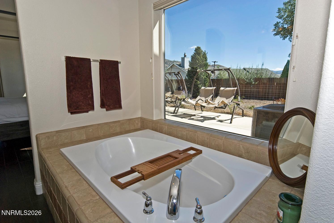
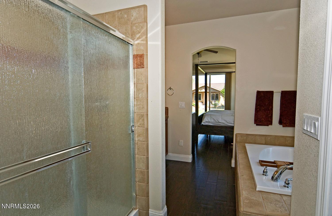
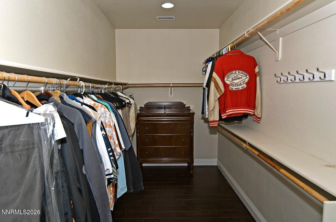
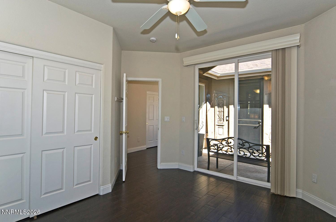
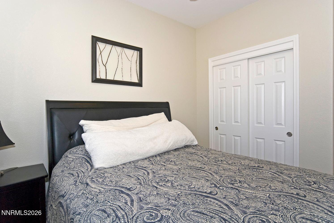
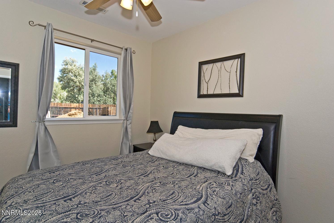
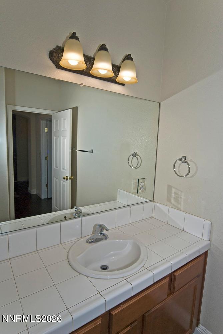
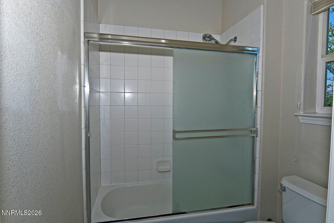
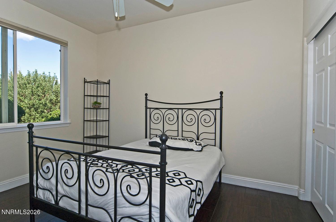
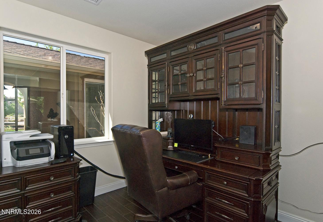
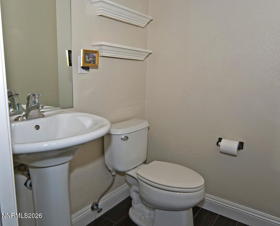
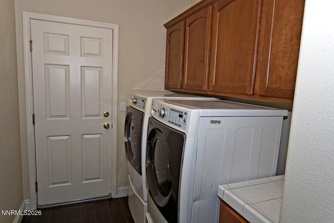
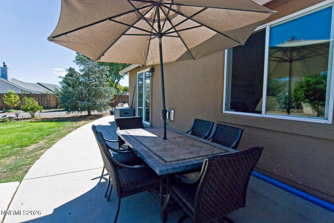
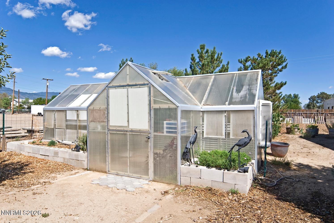
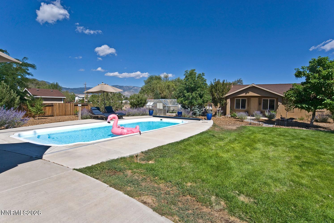
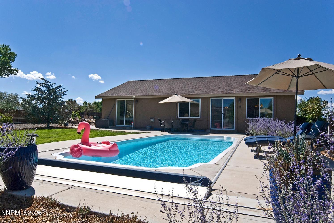
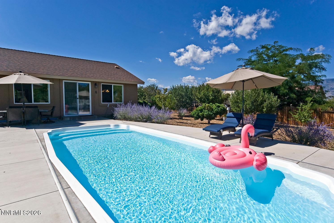
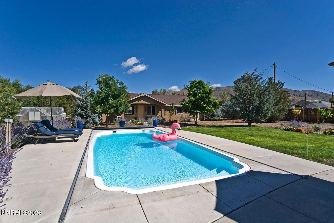
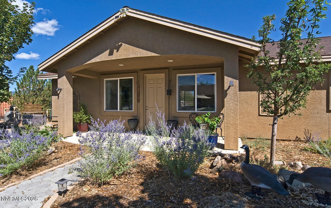
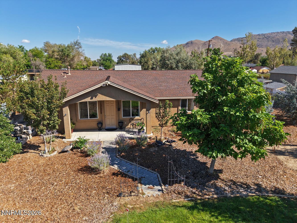
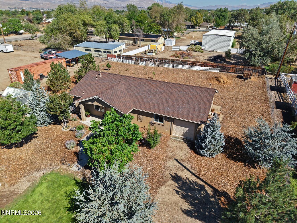
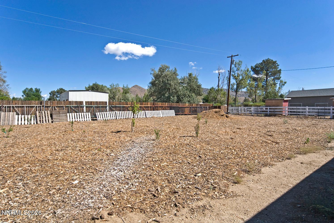
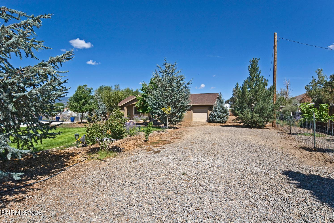
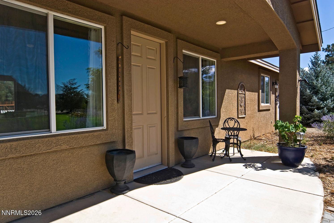
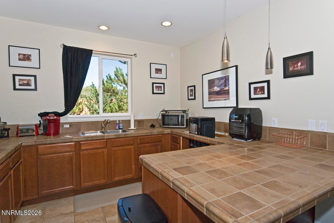
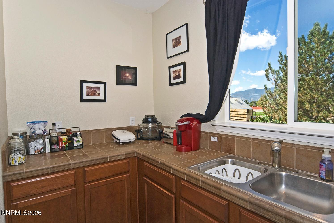
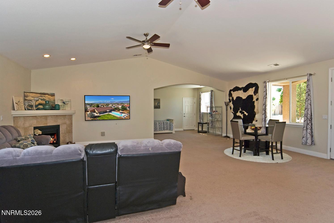
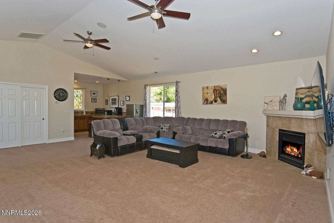
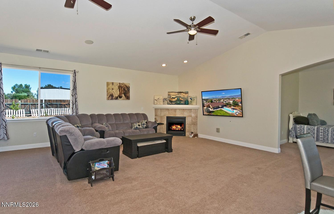
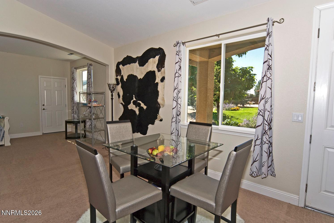
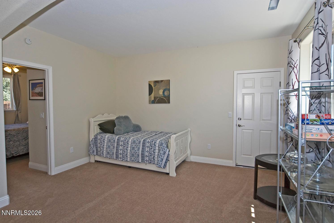
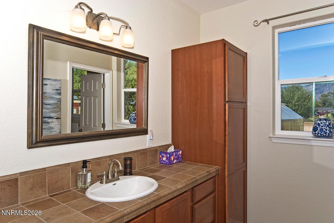
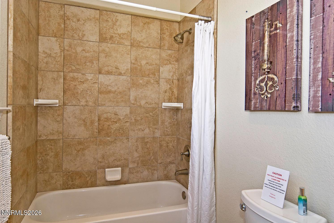
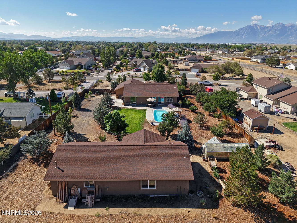
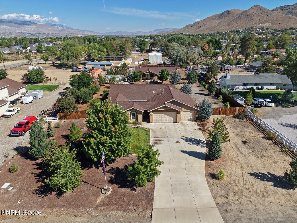
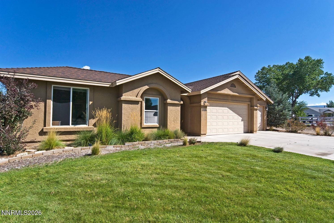
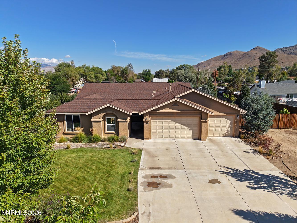
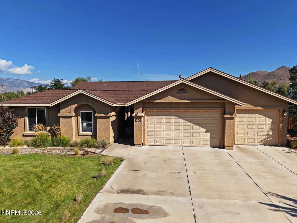
This stunning 2365+/- square foot primary home boasts a charming courtyard-style, protected, and private entrance. Step through the foyer into a spacious great room layout featuring a large kitchen with granite countertops, stainless steel appliances, breakfast bar, and pantry. The dining area easily fits a large table and offers great views, while vaulted ceilings, a cozy gas fireplace, and a slider to the back patio create a warm, inviting living room space with an open flow. The roomy primary suite includes a bathroom with a soaking tub, stall shower, walk-in closet, and direct patio access. On the opposite side of the home are three additional bedrooms and a full bath, including one with private courtyard access for extra privacy. There's also an office with double doors and a closet, plus a finished 3-car garage with attic storage. Outside, enjoy a heated pool with a dual filter system, beautiful landscaping which includes numerous fruit trees, a greenhouse, RV parking area, and an approximately 900 sq ft casita. The casita offers a bedroom, full bath, kitchenette, spacious living room with a gas fireplace, and its own single-car finished garage with attic storage. Behind it lies additional yard space ready for your personal touch. This home truly has it all!
Details
| MLS # | 260011269 |
|---|---|
| Listing Type | For Sale |
| Style | House |
| Sub-Type | Resale |
| Status | Active |
| Year | 2007 |
| Days On Site | 12 |
| Listing Provided By | Intero | Teddy McKone |
Features
| Bed(s) | 5 |
|---|---|
| Bath(s) | 4 Total |
| SQ Feet | 3,265 |
| Pool | Yes |
| Story(s) | 1 |
| Zoning | sfr-1 |
| Acreage | 1.00 |
| Property View | Yes |
Interior
| Heating | Fireplace(s), Forced Air, Natural Gas |
|---|---|
| Heating Yes / No | Yes |
| Cooling | Central Air |
| Cooling Yes / No | Yes |
| Window Features | Blinds, Double Pane Windows, Vinyl Frames |
| Interior Features | Breakfast Bar, Ceiling Fan(s), Central Vacuum, Entrance Foyer, High Ceilings, In-Law Floorplan, No Interior Steps, Pantry, Primary Downstairs, Walk-In Closet(s) |
| Appliances | Dishwasher, Disposal, Gas Range, Microwave, Refrigerator |
| Fireplace Features | Other Room, Gas |
| Fireplace Yes / No | Yes |
| Fireplaces Total | 2 |
Exterior
| Roof | Composition, Pitched, Shingle |
|---|---|
| Exterior Features | Rain Gutters |
| Security Features | Smoke Detector(s) |
| Lot Features | Landscaped, Level, Sprinklers In Front, Sprinklers In Rear |
| Construction Materials | Stucco |
| Road Responsibility | Public Maintained Road |
| Foundation Details | Crawl Space |
| Fencing | Back Yard |
Parking
| Parking Features | Attached, Detached, Garage, Garage Door Opener, RV Access/Parking |
|---|---|
| Garage Yes / No | Yes |
| Attached Garage Yes / No | Yes |
Utilities
| Utilities | Electricity Connected, Internet Available, Natural Gas Available, Phone Available, Sewer Connected, Water Connected, Cellular Coverage, Water Meter Installed |
|---|---|
| Sewer | Public Sewer |
Location
| Senior Community Yes / No | No |
|---|
Taxes
| Property | 5545 |
|---|
Area Information
| State | NV |
|---|---|
| County | Douglas |
| City | Minden |
| Zip Code | 89423 |
| Area | Douglas |
| School District | Douglas |
| Elementary School | Pinon Hills |
| High School | Douglas |
| Listing VS Median (in 89423) | |
Price: $1,100,000 low | high Med: $724,938 sqft: 3,265 low | high Med: 1,684 $ / sqft: $337 low | high Med: $430 On site: 12 low | high Med: 51 | |
Market Activity 89423
Request a showing
Request a showing
Contact
Learn More About This Property

| State | NV |
|---|---|
| County | Douglas |
| City | Minden |
| Zip Code | 89423 |
| Area | Douglas |
| School District | Douglas |
| Elementary School | Pinon Hills |
| High School | Douglas |
| Listing VS Median (in 89423) | |
Price: $1,100,000 low | high Med: $724,938 sqft: 3,265 low | high Med: 1,684 $ / sqft: $337 low | high Med: $430 On site: 12 low | high Med: 51 | |
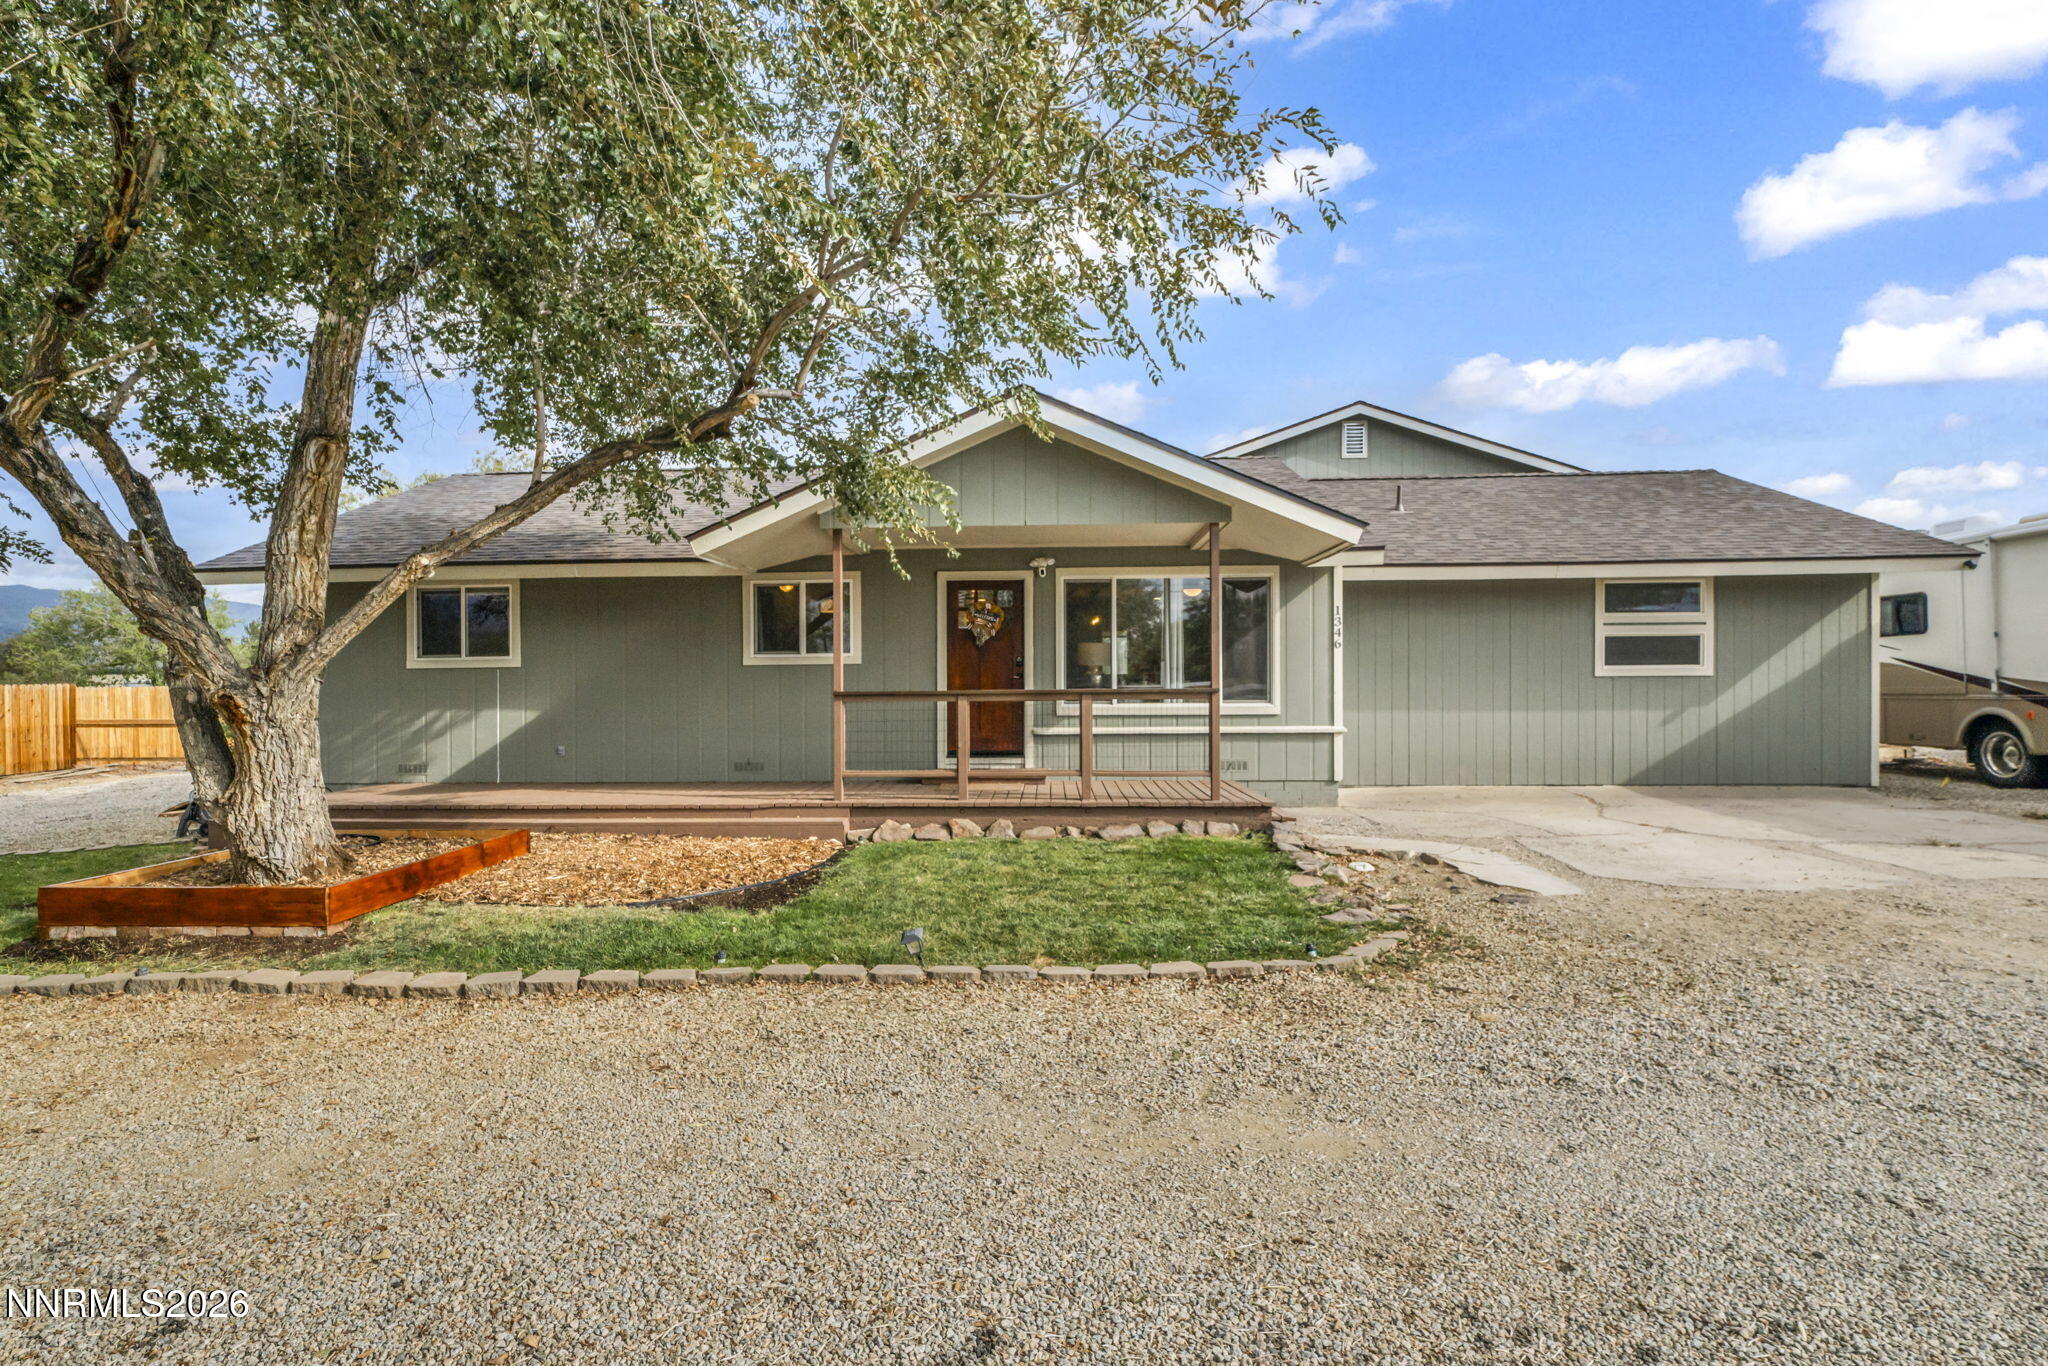 | $1,059,0001346 Stephanie WayMinden, NV 89423 |