











Description
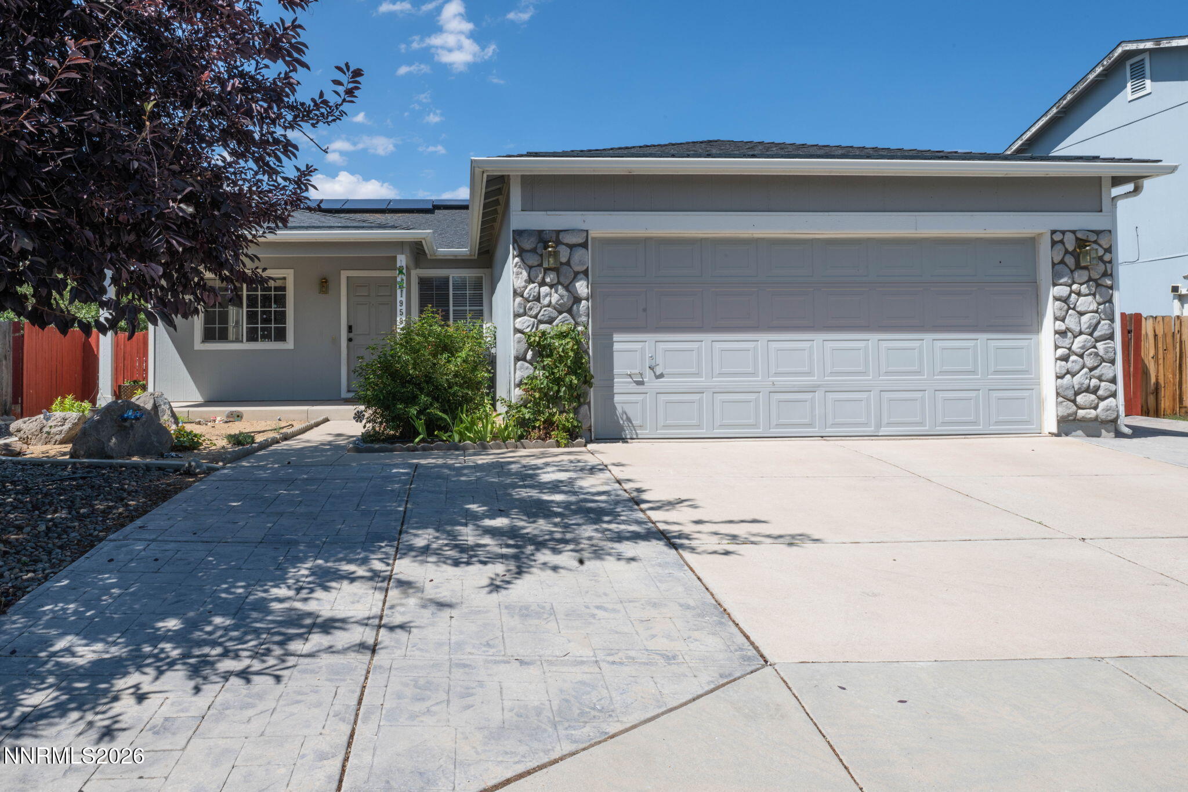
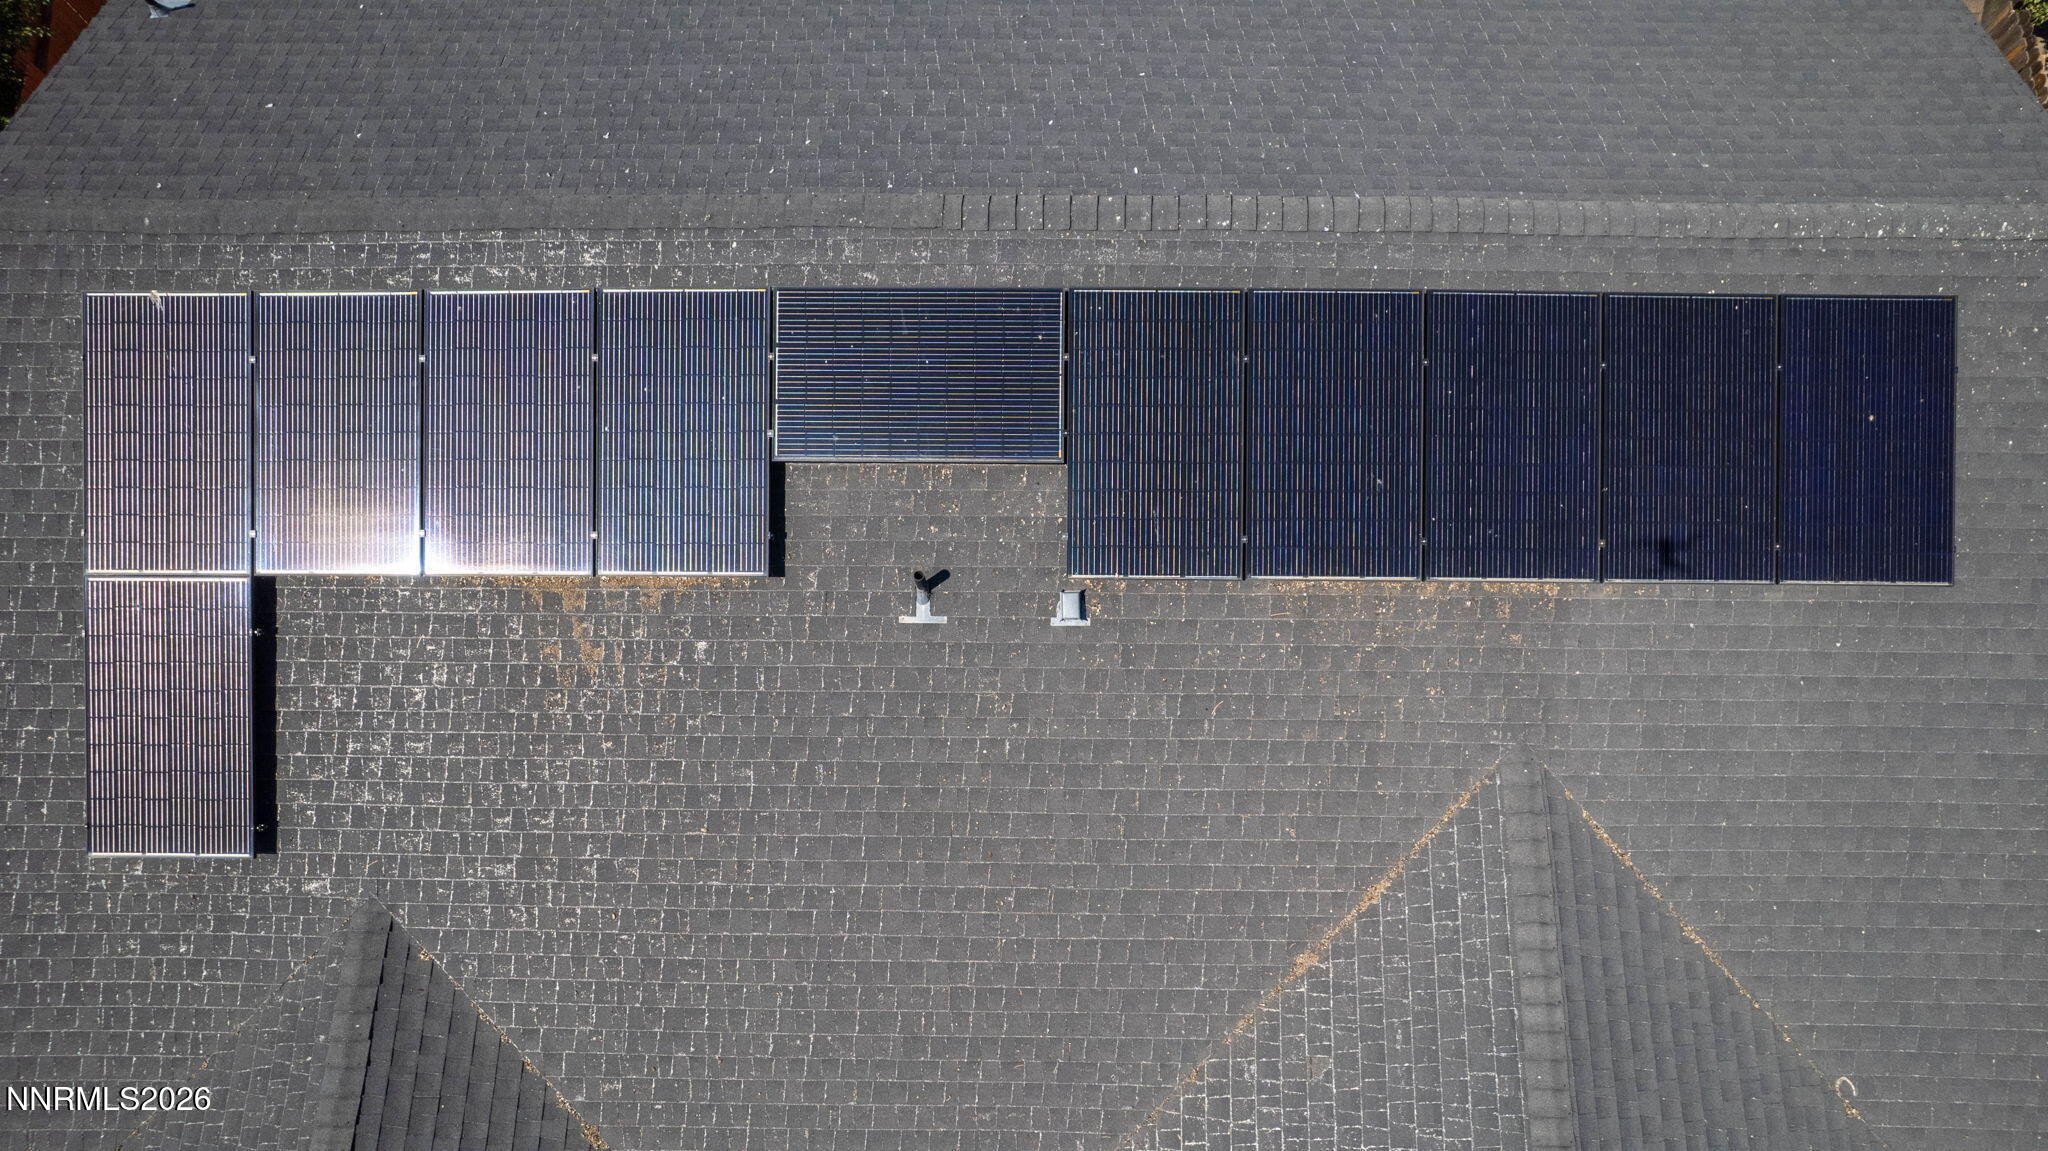
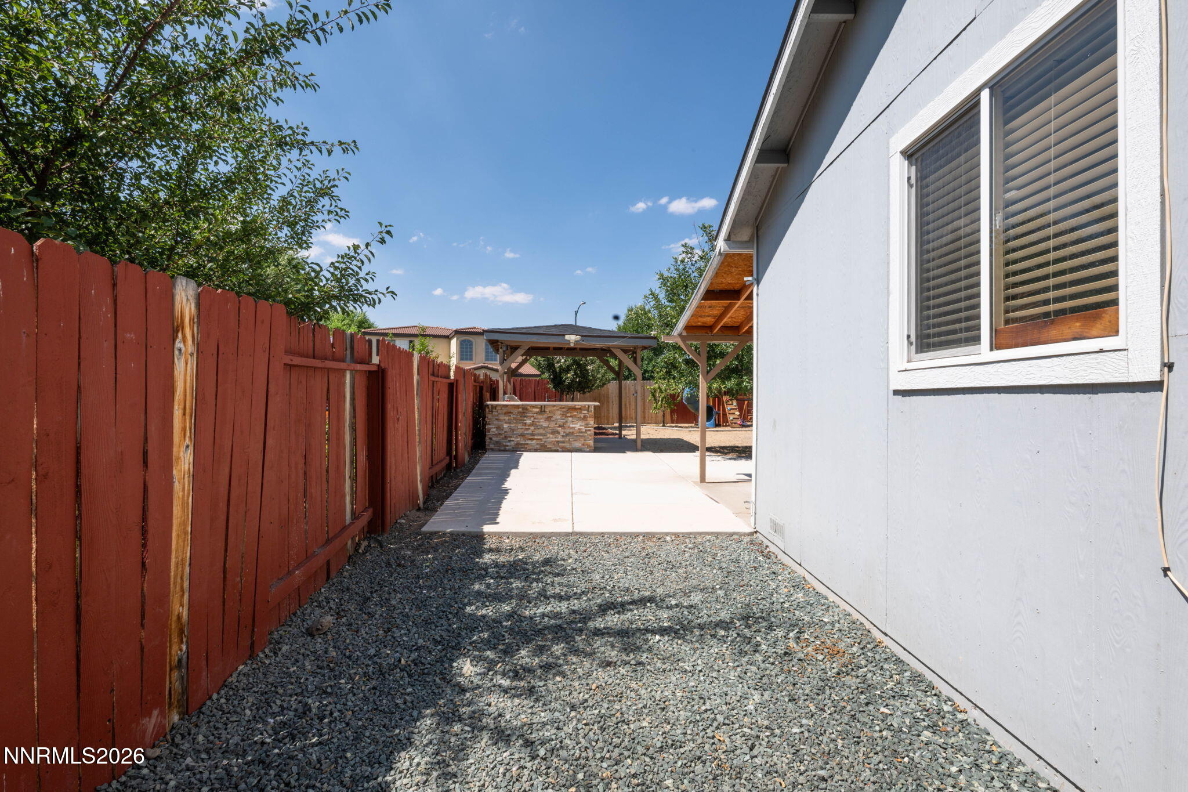
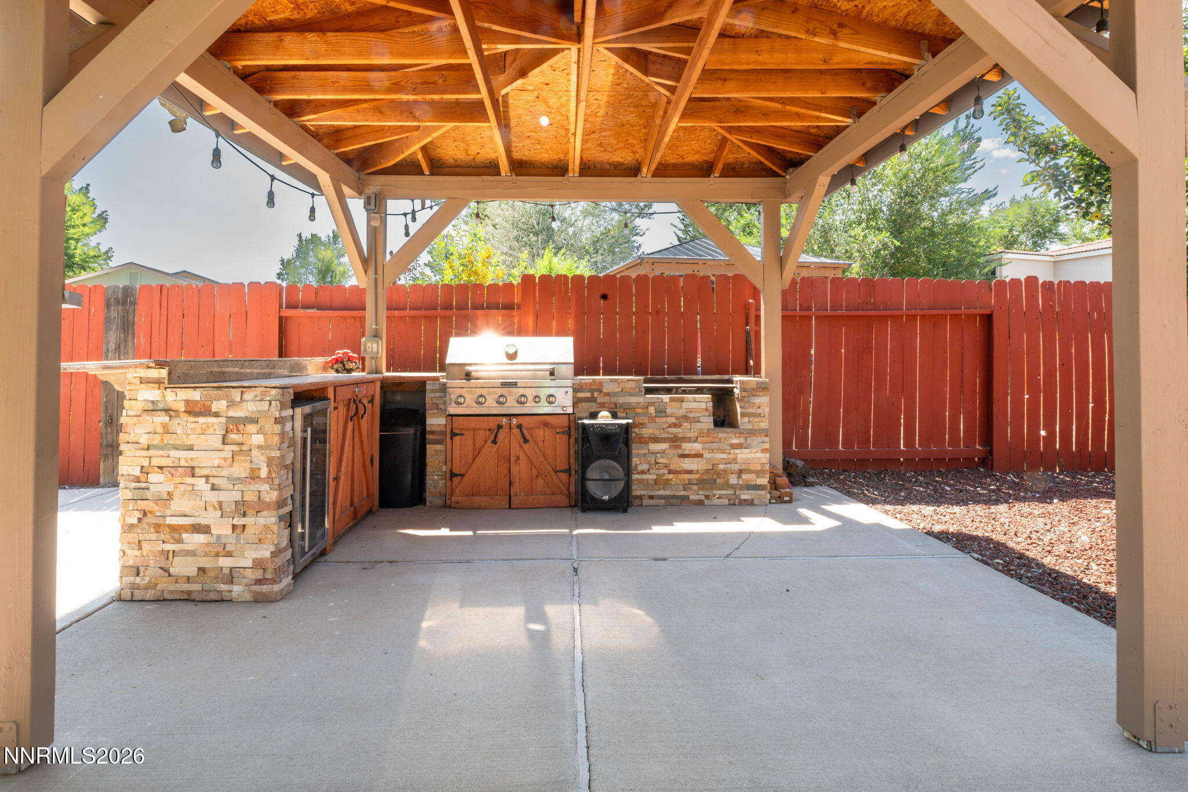
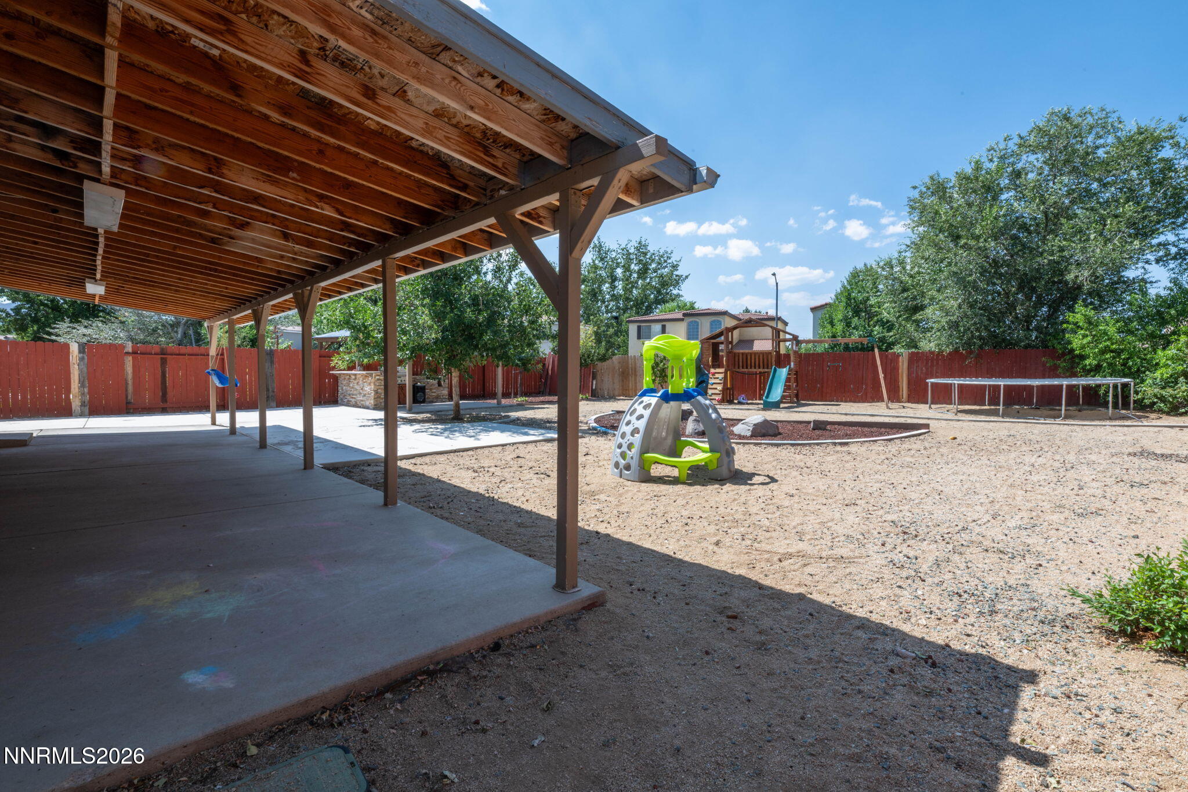
Welcome to this beautiful 3-bedroom, 2-bathroom home featuring a spacious 2-car garage and situated on a large lot in the desirable North Valleys. The open and inviting floor plan features laminate flooring, vaulted ceilings, and a well-appointed kitchen with a large island and stainless-steel appliances-perfect for cooking and entertaining family and friends. In addition to the three bedrooms, the home offers a versatile bonus room that can be used as an office, study, playroom, or flex space to fit your needs. Step outside and enjoy the expansive backyard, designed for summer entertaining and relaxation. The covered patio provides a comfortable outdoor living space, while the gazebo with a built-in BBQ is perfect for hosting family gatherings and enjoying warm Nevada evenings. The large backyard offers plenty of room for outdoor activities, gardening, or creating your own backyard oasis. Conveniently located near shopping, schools, restaurants, and other amenities, this home offers comfort, functionality, and plenty of outdoor space. Solar panels add to the home's appeal and energy efficiency. Don't miss this great opportunity to make this North Valleys home your own!
Details
| MLS # | 260011328 |
|---|---|
| Listing Type | For Sale |
| Style | House |
| HOA Dues | $150 |
| Sub-Type | Resale |
| Status | Active Under Contract-show |
| Year | 2000 |
| Days On Site | 9 |
| Listing Provided By | RE/MAX Professionals-Dayton | Mauricio Pierrott |
Features
| Bed(s) | 3 |
|---|---|
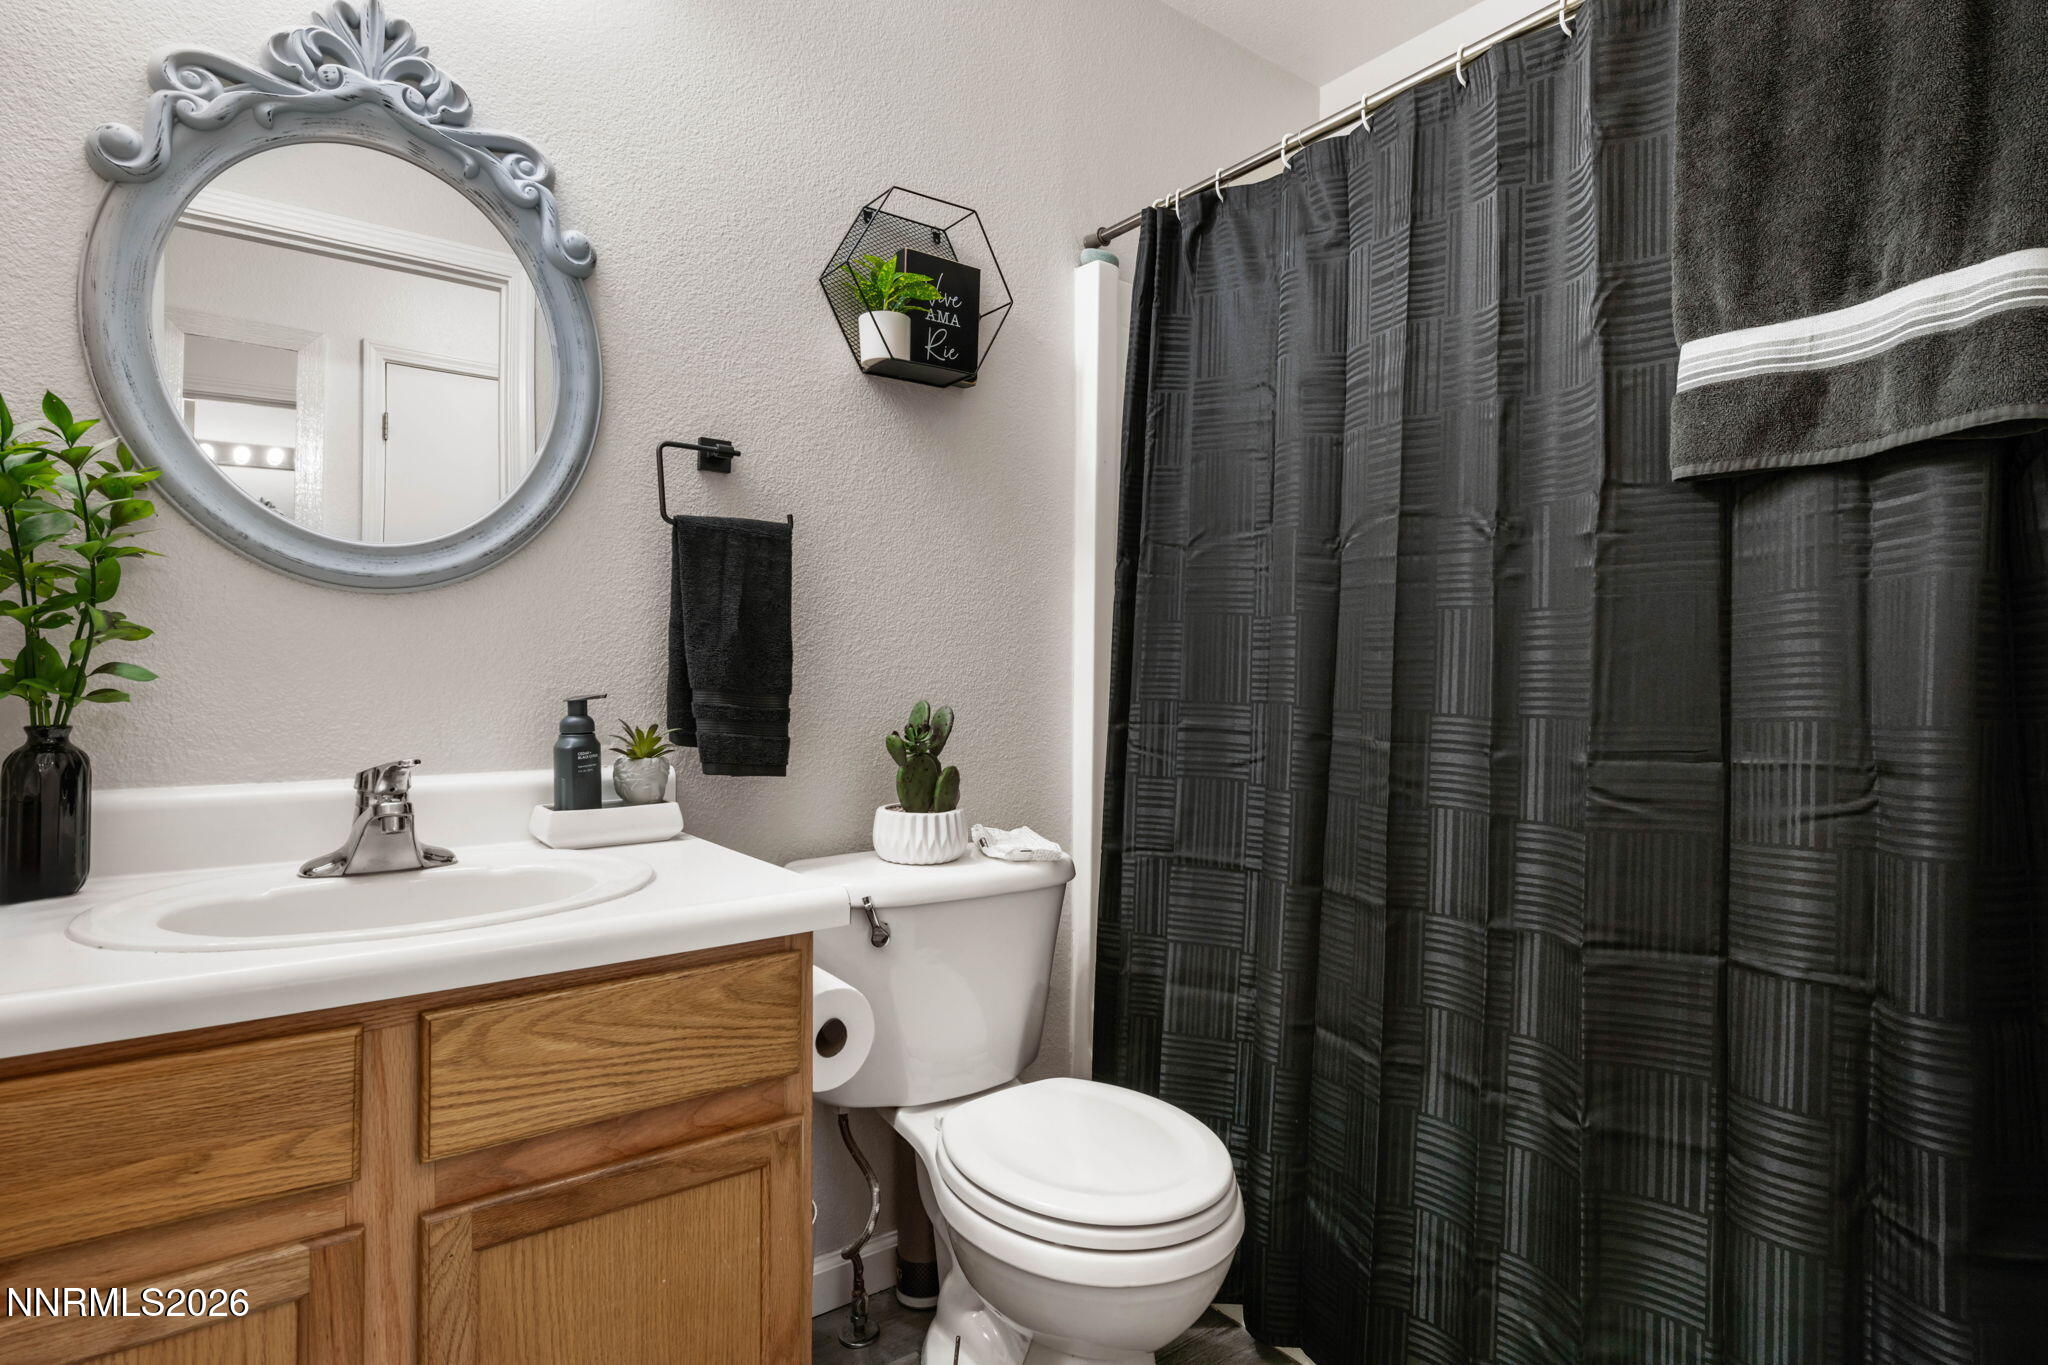
| Bath(s) | 2 Total |
| SQ Feet | 1,600 |
| Story(s) | 1 |
| Zoning | Pd |
| Acreage | 0.21 |
| Property View | Yes |
Interior
| Heating | Forced Air, Natural Gas |
|---|---|
| Heating Yes / No | Yes |
| Cooling | Central Air |
| Cooling Yes / No | Yes |
| Window Features | Double Pane Windows |
| Interior Features | Breakfast Bar, High Ceilings, Kitchen Island, Smart Thermostat, Walk-In Closet(s) |
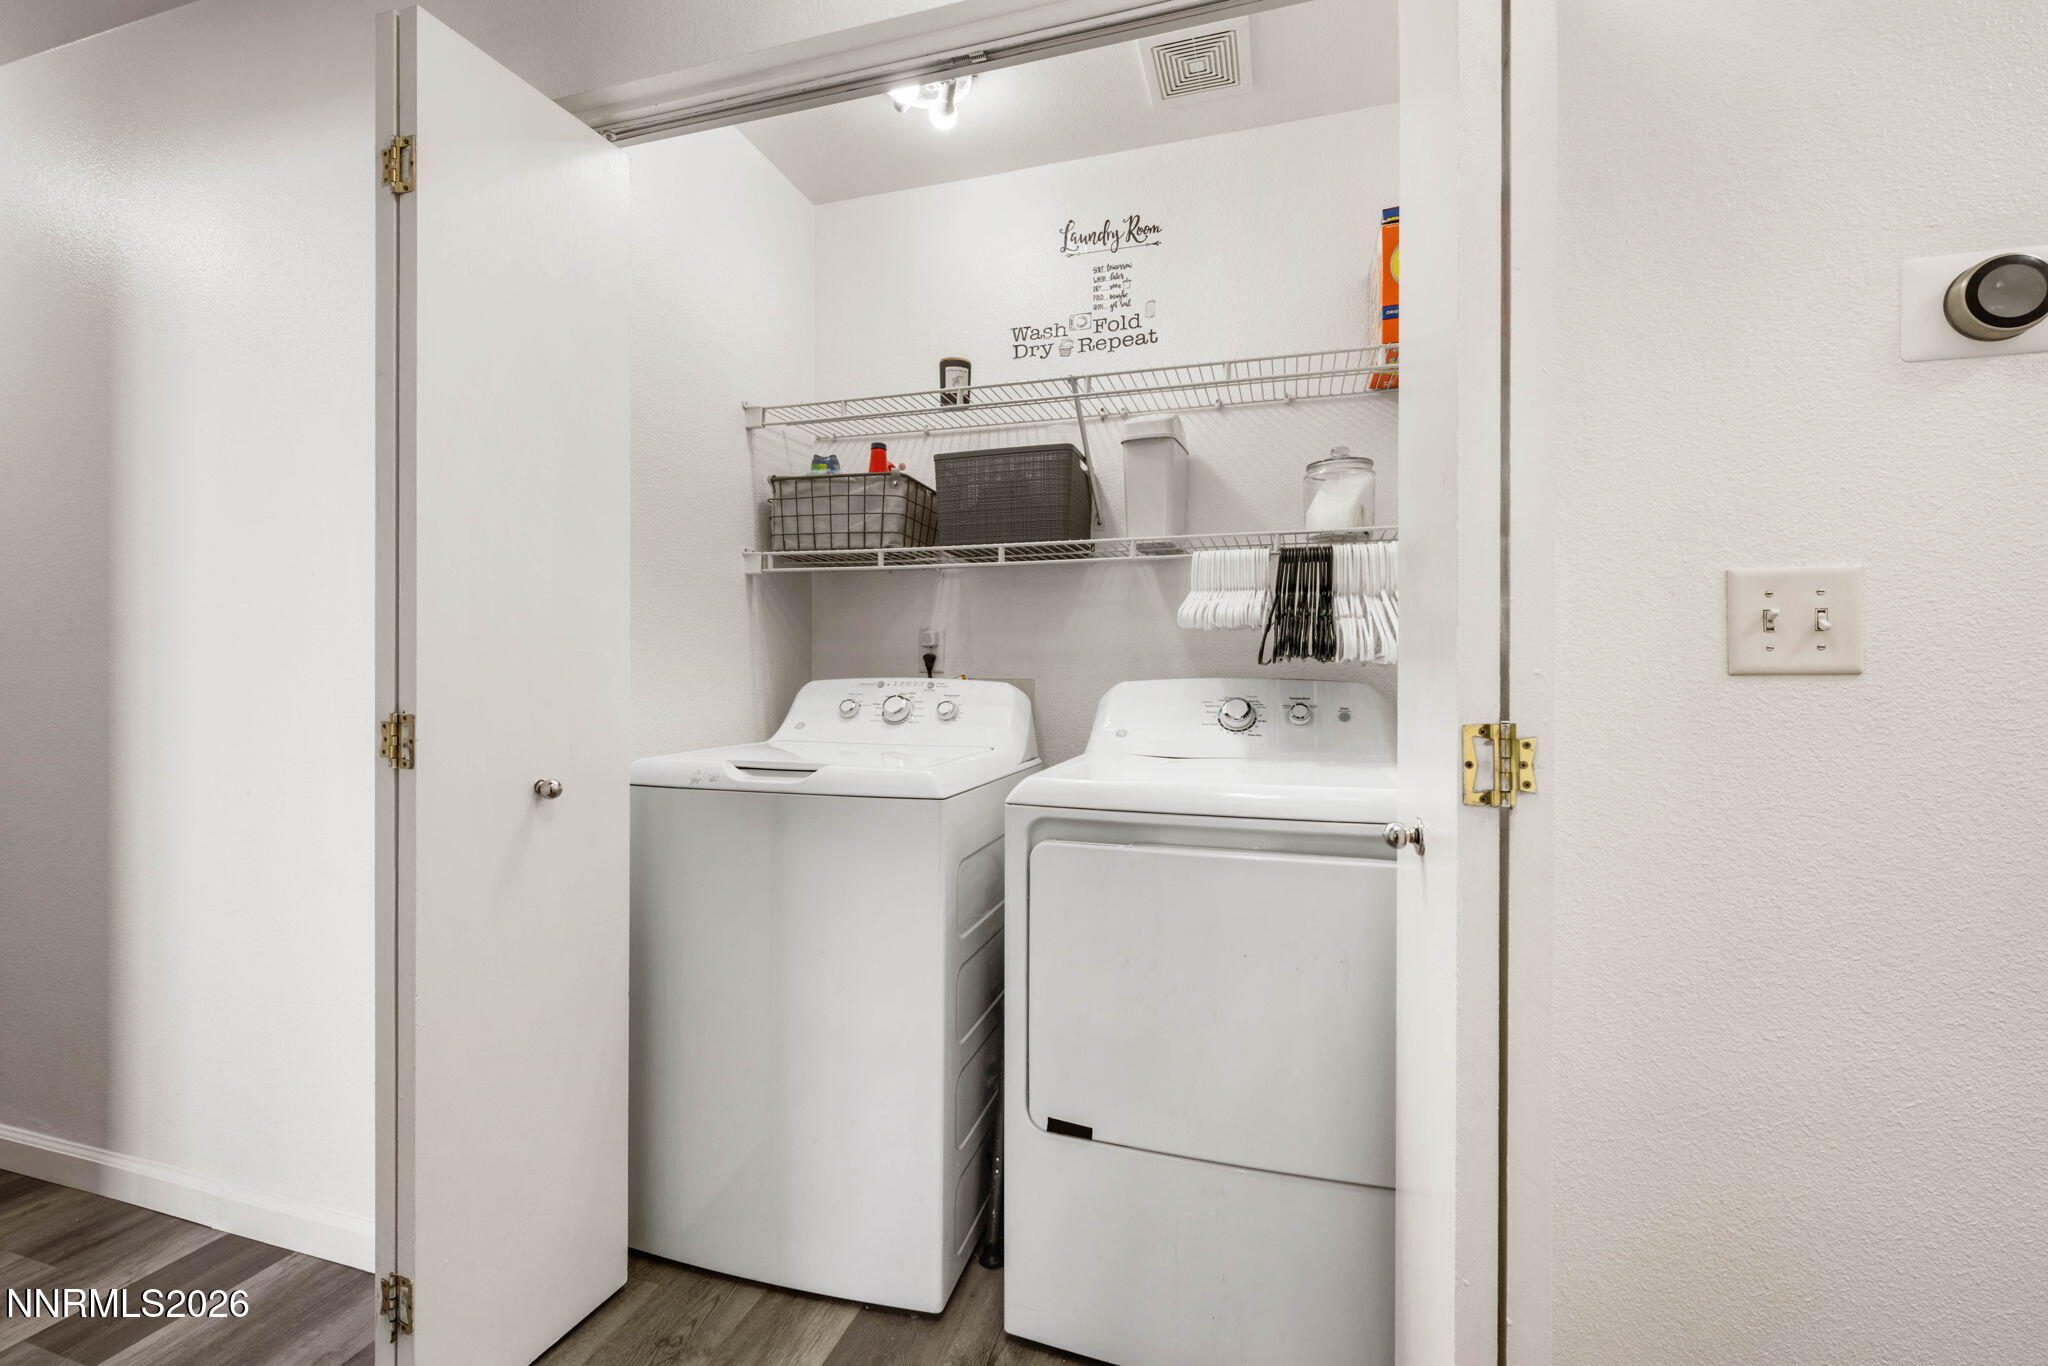
| Appliances | Dishwasher, Disposal, Electric Cooktop, Electric Oven, Electric Range |
| Fireplace Yes / No | No |
Exterior
| Roof | Composition, Shingle |
|---|---|
| Exterior Features | Dog Run, Rain Gutters |
| Security Features | Smoke Detector(s) |
| Lot Features | Level |
| Construction Materials | Stone |
| Road Responsibility | Public Maintained Road |
| Foundation Details | Crawl Space |
| Fencing | Back Yard, Full |
Parking
| Parking Features | Attached, Garage |
|---|---|
| Garage Yes / No | Yes |
| Attached Garage Yes / No | Yes |
Utilities
| Utilities | Electricity Available, Electricity Connected, Internet Available, Natural Gas Available, Natural Gas Connected, Phone Available, Sewer Available, Sewer Connected, Water Available, Water Connected, Cellular Coverage, Underground Utilities, Water Meter Installed |
|---|---|
| Sewer | Public Sewer |
Location
| Senior Community Yes / No | No |
|---|
Taxes
| Property | 1816 |
|---|
Area Information
| State | NV |
|---|---|
| County | Washoe |
| City | Reno |
| Zip Code | 89506 |
| Area | Washoe |
| Community Name | Sky Vista Village 10A Phase 2 |
| School District | North Valleys |
| Elementary School | Stead |
| High School | North Valleys |
| Listing VS Median (in Sky Vista Village 10A Phase 2) | |
Price: $469,950 low | high Med: $469,950 sqft: 1,600 low | high Med: 1,600 $ / sqft: $294 low | high Med: $294 On site: 9 low | high Med: 9 | |
Market Activity 89506
Request a showing
Request a showing
Contact
Learn More About This Property

| State | NV |
|---|---|
| County | Washoe |
| City | Reno |
| Zip Code | 89506 |
| Area | Washoe |
| Community Name | Sky Vista Village 10A Phase 2 |
| School District | North Valleys |
| Elementary School | Stead |
| High School | North Valleys |
| Listing VS Median (in Sky Vista Village 10A Phase 2) | |
Price: $469,950 low | high Med: $469,950 sqft: 1,600 low | high Med: 1,600 $ / sqft: $294 low | high Med: $294 On site: 9 low | high Med: 9 | |
 | $349,00011533 Andes StreetReno, NV 89506 |
 | $365,00011483 Andes StreetReno, NV 89506 |